
Marnae Powell
Powell Team Real Estate LLC
(541) 241-9226
50 Total Sales
1 in Sunriver
$1,295,000 Price
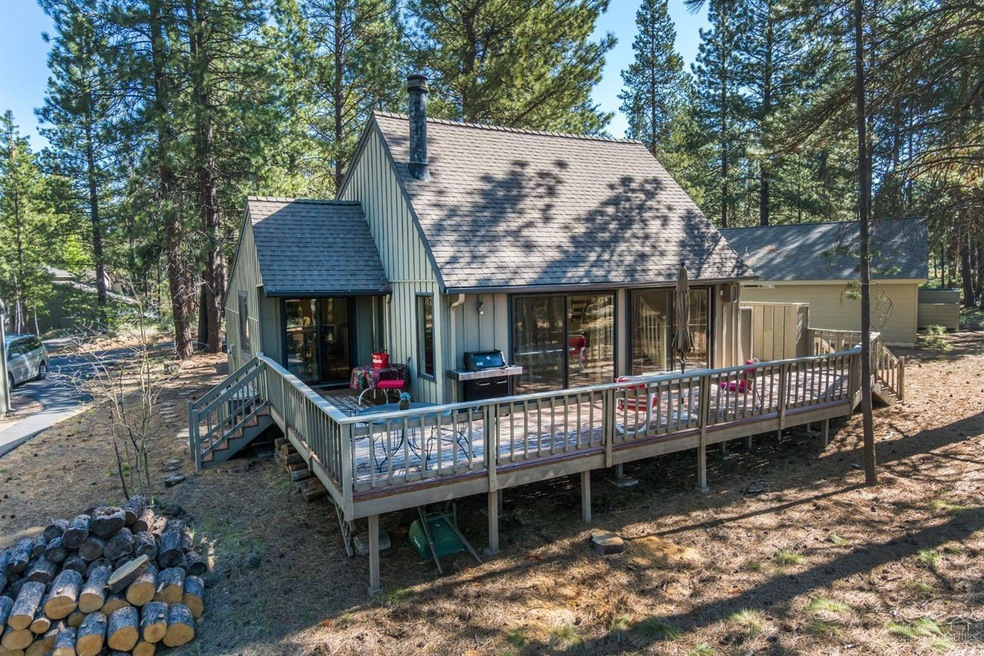
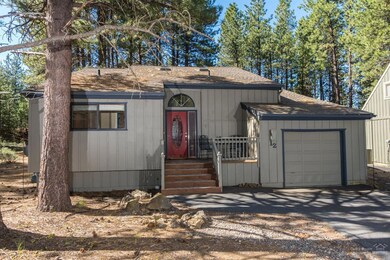
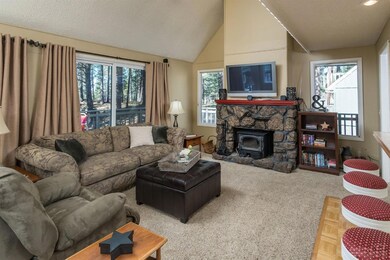
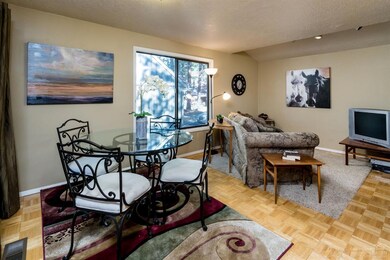
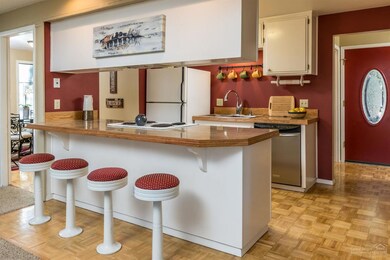
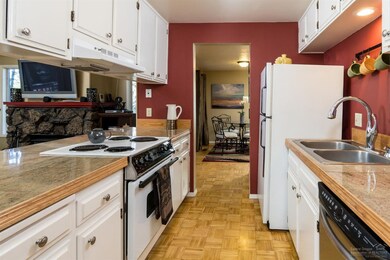
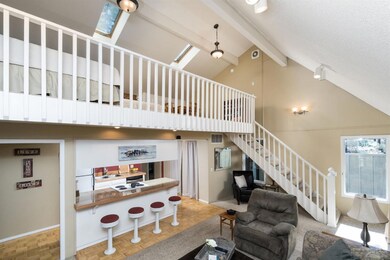
Great location, short walk to the Village Mall & SHARC. The bike path is just out the back door. Features rock fireplace w/wood stove insert, vaulted ceilings, operable skylights, floor-to-ceiling windows, breakfast bar w/built-in stools, granite counters & lots of storage. Two bedrooms w/large sleeping loft & master on the main. Large deck w/a perfect spot for your hot tub! SHARC assessment paid in full. Fully furnished, turnkey and ready for new owner to enjoy the summer & Winter sports!
Last Agent to Sell the Property
Crooked River Realty License #910500601 Listed on: 06/21/2016
Last Buyer's Agent
Brent Winegar
Village Properties License #201214989
Marnae Powell
Powell Team Real Estate LLC
(541) 241-9226
50 Total Sales
1 in Sunriver
$1,295,000 Price
Traci Utterback
Coldwell Banker Sun Country
(971) 272-8384
185 Total Sales
1 in Sunriver
$569,000 Price
Mary Parsagian
RE/MAX Integrity
(541) 293-1931
204 Total Sales
1 in Sunriver
$220,000 Price
GEOFFREY TIFFANY
VANTAGE POINT BROKERS, LLC
(888) 493-1397
18 Total Sales
1 in Sunriver
$1,150,000 Price
Haley Overton
Real Broker
(844) 573-0420
163 Total Sales
4 in Sunriver
$382K - $1M Price Range
Ian Berg
Invest in Bend Real Estate
(541) 782-7947
104 Total Sales
2 in Sunriver
$580K - $1.5M Price Range
We collect this data history from publicly available records. To have your information removed, we recommend requesting removal directly through your county’s website.
| Date | Event | Price | List to Sale | Price per Sq Ft |
|---|---|---|---|---|
| 08/12/2016 08/12/16 | Sold | $271,500 | -4.7% | $160 / Sq Ft |
| 08/03/2016 08/03/16 | Pending | -- | -- | -- |
| 06/21/2016 06/21/16 | For Sale | $284,900 | -- | $168 / Sq Ft |
Seller's Agent in 2016
Nancy Popp
Crooked River Realty
(541) 815-8000
77 Total Sales
BW
Buyer's Agent in 2016
Brent Winegar
Village Properties
Source: Oregon Datashare
MLS Number: 201606189
Disclaimer: Certain information contained herein is derived from information provided by parties other than Homes.com. All information provided is deemed reliable, but is not guaranteed to be accurate and should be independently verified.
© 2026 Oregon Datashare (KCAR | MLSCO | SOMLS). All rights reserved. The data relating to real estate for sale on this web site comes in part from the Internet Data Exchange Program of the Oregon Datashare. Real estate listings held by IDX Brokerage firms other than Ten-X are marked with the Internet Data Exchange logo or the Internet Data Exchange thumbnail logo and detailed information about them includes the name of the listing Brokers. Information provided is for consumers' personal, non-commercial use and may not be used for any purpose other than to identify prospective properties the viewer may be interested in purchasing. The consumer will not copy, retransmit nor redistribute any of the content from this website. Information provided is deemed reliable, but not guaranteed.
Ask me questions while you tour the home.