
Tiffany Megna
Howard Hanna Rand Realty
(845) 617-5611
68 Total Sales
1 in Monroe
$527,000 Price
Estimated Value: $509,155
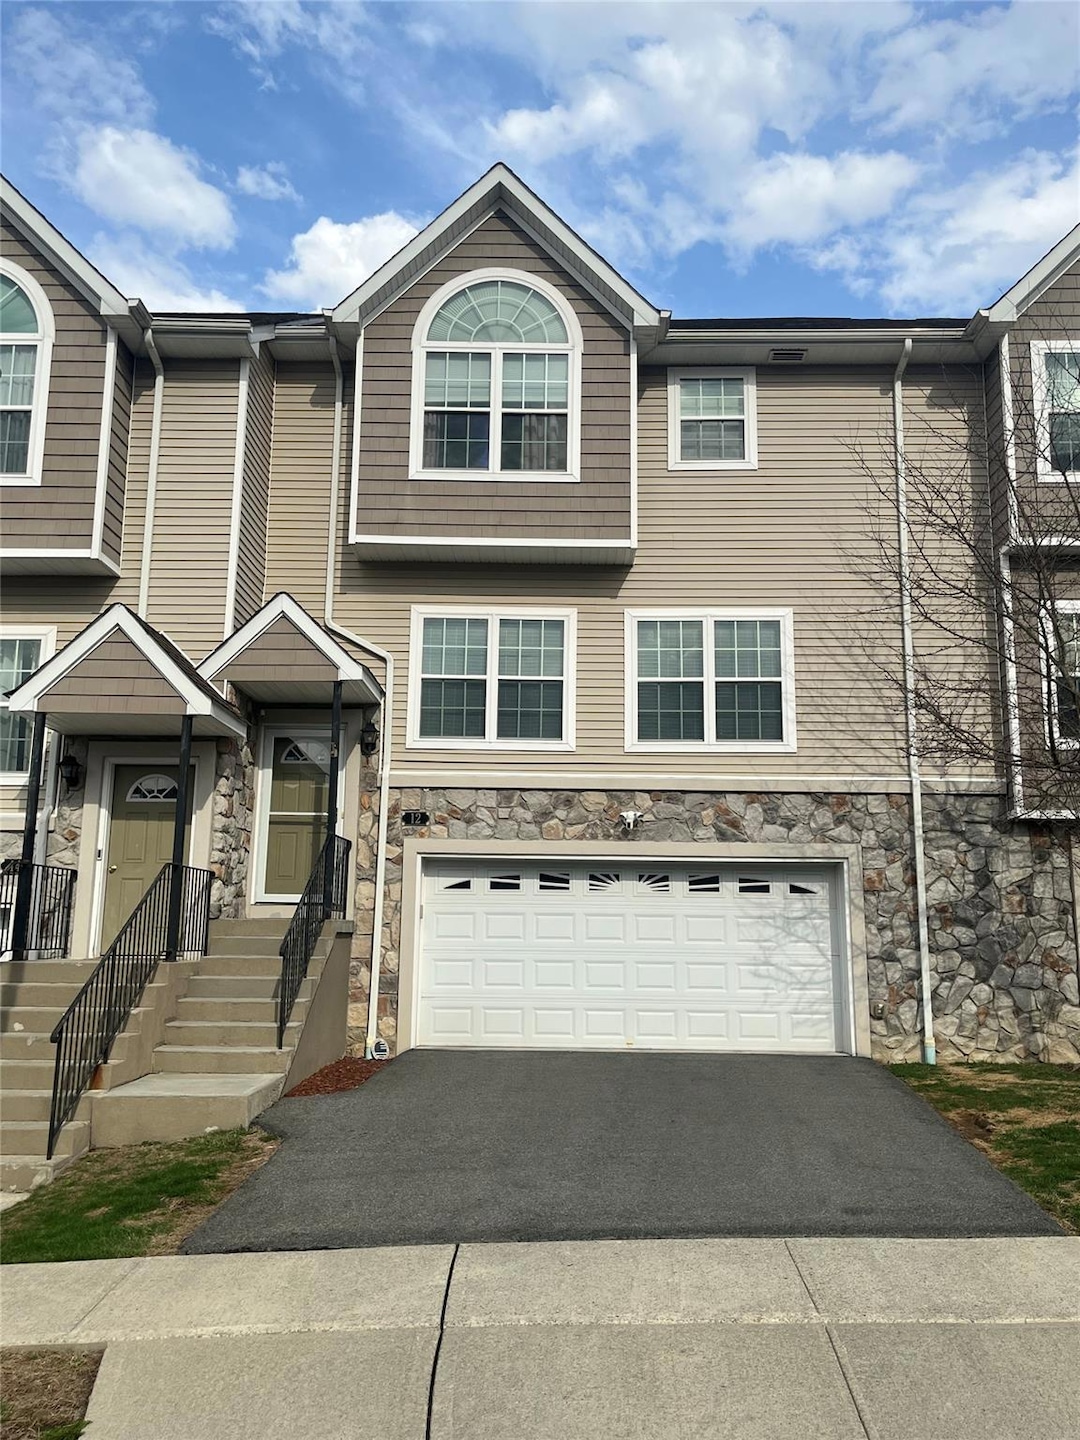
Welcome to Hidden Creek at Monroe! This sun-filled, three-level townhome in the Monroe-Woodbury School District offers space, style, and convenience. Enjoy an open main level with hardwood floors, a bright living and dining area, and an eat-in kitchen with stainless steel appliances and sliders to a private deck. Upstairs, find two spacious bedrooms plus a vaulted ceiling primary suite with walk-in closet and ensuite bath. The finished lower level features a cozy family room, laundry, and oversized two car garage. Resort style community amenities: clubhouse, fitness center, pool, basketball court & playground. Close to highways, shopping, dining, and just 1 hour to NYC. Please note: (K) Kindergarten and 1st grade attend Sapphire Elementary and 2nd to 5th grade Pine Tree Elementary School. Don’t miss it, schedule your showing today!
We collect this data history from publicly available records. To have your information removed, we recommend requesting removal directly through your county’s website.
Tiffany Megna
Howard Hanna Rand Realty
(845) 617-5611
68 Total Sales
1 in Monroe
$527,000 Price
Inna Sobel
ATELIER PROPERTIES LLC
(347) 694-4213
24 Total Sales
2 in Monroe
$280K - $416K Price Range
Sharyn McTigue
Keller Williams Hudson Valley
(914) 785-6829
60 Total Sales
2 in Monroe
$561K - $685K Price Range
Christina Rowan
Howard Hanna Rand Realty
(845) 210-9873
62 Total Sales
2 in Monroe
$415K - $800K Price Range
Joel Ayala
HomeSmart Homes & Estates
(855) 626-0401
75 Total Sales
19 in Monroe
$235K - $800K Price Range
Rosemary DelliCarpini
eXp Realty
(845) 474-8246
30 Total Sales
2 in Monroe
$240K - $495K Price Range
We collect this data history from publicly available records. To have your information removed, we recommend requesting removal directly through your county’s website.
| Date | Buyer | Sale Price | Title Company |
|---|---|---|---|
| $485,000 | -- | ||
| Gonzalez Raphael | $324,475 | Lynn A. Piscopo |
We collect this data history from publicly available records. To have your information removed, we recommend requesting removal directly through your county’s website.
| Date | Status | Borrower | Loan Amount |
|---|---|---|---|
| Previous Owner | $285,500 | ||
| Previous Owner | Gonzalez Raphael | $305,805 |
We collect this data history from publicly available records. To have your information removed, we recommend requesting removal directly through your county’s website.
| Date | Event | Price | List to Sale | Price per Sq Ft |
|---|---|---|---|---|
| 07/30/2025 07/30/25 | Sold | $485,000 | -2.0% | $223 / Sq Ft |
| 05/08/2025 05/08/25 | Pending | -- | -- | -- |
| 03/24/2025 03/24/25 | For Sale | $494,900 | -- | $227 / Sq Ft |
We collect this data history from publicly available records. To have your information removed, we recommend requesting removal directly through your county’s website.
| Year | Tax Paid | Tax Assessment Tax Assessment Total Assessment is a certain percentage of the fair market value that is determined by local assessors to be the total taxable value of land and additions on the property. | Land | Improvement |
|---|---|---|---|---|
| 2025 | $8,808 | $38,300 | $2,000 | $36,300 |
| 2024 | $8,808 | $38,300 | $2,000 | $36,300 |
| 2023 | $8,701 | $38,300 | $2,000 | $36,300 |
| 2022 | $8,414 | $38,300 | $2,000 | $36,300 |
| 2021 | $8,474 | $38,300 | $2,000 | $36,300 |
| 2020 | $7,521 | $38,300 | $2,000 | $36,300 |
| 2019 | $7,334 | $38,300 | $2,000 | $36,300 |
| 2018 | $7,334 | $38,300 | $2,000 | $36,300 |
| 2017 | $7,198 | $38,300 | $2,000 | $36,300 |
| 2016 | $7,096 | $38,300 | $2,000 | $36,300 |
| 2015 | -- | $35,800 | $2,000 | $33,800 |
| 2014 | -- | $24,900 | $2,000 | $22,900 |
Seller's Agent in 2025
Robin Ham
RGH Realty #1, Inc.
(646) 504-7441
3 Total Sales
Source: OneKey® MLS
MLS Number: 839306
APN: 334001-241-000-0004-004.000-0016
Disclaimer: Certain information contained herein is derived from information provided by parties other than Homes.com. All information provided is deemed reliable, but is not guaranteed to be accurate and should be independently verified.
The data relating to real estate for sale or lease on this web site comes in part from OneKey® MLS. Real estate listings held by brokerage firms other than Ten-X are marked with the OneKey® MLS logo or an abbreviated logo and detailed information about them includes the name of the listing broker.
Based on information submitted to the MLS GRID. All data is obtained from various sources and may not have been verified by broker or MLS GRID. Supplied Open House Information is subject to change without notice. All information should be independently reviewed and verified for accuracy. Properties may or may not be listed by the office/agent presenting the information. Some IDX listings have been excluded from this website. IDX information is provided exclusively for personal, non-commercial use, and may not be used for any purpose other than to identify prospective properties consumers may be interested in purchasing.
Information is deemed reliable but not guaranteed.
Copyright 2026 OneKey® MLS. All rights reserved.
Based on information submitted to the MLS GRID
Listings courtesy of OneKey® MLS as distributed by MLS GRID
Ask me questions while you tour the home.