
Diana Hiotis
BERKSHIRE HATHAWAY
(516) 518-5954
65 Total Sales
1 in Syosset
$1,750,000 Price
Estimated Value: $1,050,000 - $1,289,156
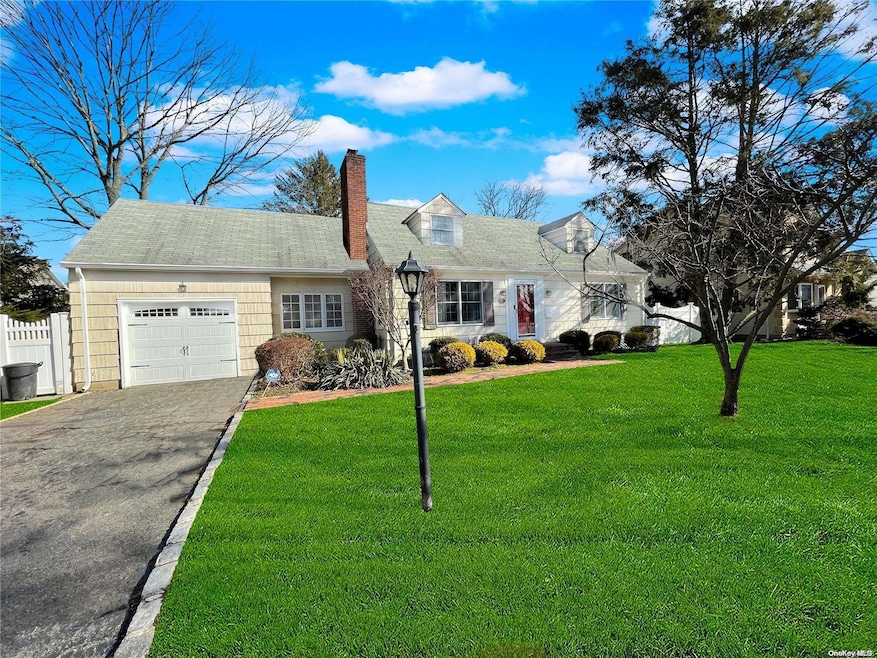
Lovely home, 3 bedrooms, 2 full bathrooms. Ideal floor plan that features a beautifully maintained interior with a separate dining room where you can create memorable moments with your loved ones. Main floor is spacious and bright, with main bedroom on the first floor. Gleaming wood floors throughout the first floor. Double-pane French doors with lots of light lead to the wonderfully secluded backyard, featuring a two-tier wood deck. Home is nestled in a desirable mid-block location. Easy travel to New York City, close to many parkways, trains (less than a mile away), and other public transportation options. Close to shops and restaurants. - New CAC 2020 - New carpet upstairs 2020 - Basement floor redone 2019 - New deck 2020 Alarm system and five-zone IG sprinkler system. Look no more! Call us today to arrange a showing and see for yourself what this home has to offer., Additional information: Appearance:Diamond ++
Last Agent to Sell the Property
Signature Premier Properties License #10401276853 Listed on: 04/01/2022
We collect this data history from publicly available records. To have your information removed, we recommend requesting removal directly through your county’s website.
Diana Hiotis
BERKSHIRE HATHAWAY
(516) 518-5954
65 Total Sales
1 in Syosset
$1,750,000 Price
Andrew Chrzanowski
Real Broker NY LLC
(877) 959-3340
66 Total Sales
1 in Syosset
$1,096,500 Price
Michelle Zhao
ZI Realty LLC
(934) 200-5622
132 Total Sales
4 in Syosset
$819K - $1.5M Price Range
Larissa Marin
BLACKSTONE REALTY
(646) 859-4391
28 Total Sales
1 in Syosset
$1,700,000 Price
Gabriel Kashi
KEYSTONE REALTY USA CORP
(347) 658-5258
399 Total Sales
1 in Syosset
$799,000 Price
Giulio Ferrante
Signature Premier Properties
(646) 362-5474
48 Total Sales
2 in Syosset
$871K - $1.6M Price Range
We collect this data history from publicly available records. To have your information removed, we recommend requesting removal directly through your county’s website.
| Date | Buyer | Sale Price | Title Company |
|---|---|---|---|
| $860,000 | First American Title Ins Co | ||
| Mason Terrence | $500,000 | -- | |
| Heller Paula A | $540,000 | -- | |
| -- | -- | -- | |
| Karp Jennifer L | $304,000 | -- |
We collect this data history from publicly available records. To have your information removed, we recommend requesting removal directly through your county’s website.
| Date | Status | Borrower | Loan Amount |
|---|---|---|---|
| Open | $773,914 | ||
| Previous Owner | Mason Terrence | $450,000 | |
| Closed | Heller Paula A | $415,800 |
We collect this data history from publicly available records. To have your information removed, we recommend requesting removal directly through your county’s website.
| Date | Event | Price | List to Sale | Price per Sq Ft | Prior Sale |
|---|---|---|---|---|---|
| 06/10/2022 06/10/22 | Sold | $860,000 | +7.6% | $521 / Sq Ft | |
| 04/14/2022 04/14/22 | Pending | -- | -- | -- | |
| 04/01/2022 04/01/22 | For Sale | $799,000 | +59.8% | $484 / Sq Ft | |
| 03/14/2013 03/14/13 | Sold | $500,000 | -4.8% | $303 / Sq Ft | View Prior Sale |
| 12/12/2012 12/12/12 | Pending | -- | -- | -- | |
| 11/02/2012 11/02/12 | For Sale | $525,000 | -- | $318 / Sq Ft |
We collect this data history from publicly available records. To have your information removed, we recommend requesting removal directly through your county’s website.
| Year | Tax Paid | Tax Assessment Tax Assessment Total Assessment is a certain percentage of the fair market value that is determined by local assessors to be the total taxable value of land and additions on the property. | Land | Improvement |
|---|---|---|---|---|
| 2026 | $20,190 | $589 | $370 | $219 |
| 2025 | $20,190 | $643 | $370 | $273 |
| 2024 | $5,382 | $643 | $370 | $273 |
| 2023 | $18,203 | $681 | $400 | $281 |
| 2022 | $18,203 | $643 | $370 | $273 |
| 2021 | $14,437 | $656 | $356 | $300 |
| 2020 | $14,876 | $790 | $789 | $1 |
| 2019 | $4,394 | $846 | $806 | $40 |
| 2018 | $9,103 | $903 | $0 | $0 |
| 2017 | $9,271 | $959 | $645 | $314 |
| 2016 | $13,764 | $1,279 | $860 | $419 |
| 2015 | $5,440 | $1,279 | $860 | $419 |
| 2014 | $5,440 | $1,279 | $860 | $419 |
| 2013 | $4,947 | $1,279 | $860 | $419 |
Seller's Agent in 2022
Regina McCann
Signature Premier Properties
(631) 626-2274
26 Total Sales
Buyer's Agent in 2022
Rohit Garg
Island Edge Homes
(516) 800-2217
77 Total Sales
RJ
Buyer Co-Listing Agent in 2022
Raj Jaggi
Voro LLC
CW
Seller's Agent in 2013
Carolyn Wozniak
Daniel Gale Sotheby's
(516) 922-9155
2 Total Sales
MW
Buyer's Agent in 2013
Miriam Wirski
J D S North Shore Realty Inc
Source: OneKey® MLS
MLS Number: L3385559
APN: 2489-15-024-00-0111-0
Disclaimer: Certain information contained herein is derived from information provided by parties other than Homes.com. All information provided is deemed reliable, but is not guaranteed to be accurate and should be independently verified.
The data relating to real estate for sale or lease on this web site comes in part from OneKey® MLS. Real estate listings held by brokerage firms other than Ten-X are marked with the OneKey® MLS logo or an abbreviated logo and detailed information about them includes the name of the listing broker.
Based on information submitted to the MLS GRID. All data is obtained from various sources and may not have been verified by broker or MLS GRID. Supplied Open House Information is subject to change without notice. All information should be independently reviewed and verified for accuracy. Properties may or may not be listed by the office/agent presenting the information. Some IDX listings have been excluded from this website. IDX information is provided exclusively for personal, non-commercial use, and may not be used for any purpose other than to identify prospective properties consumers may be interested in purchasing.
Information is deemed reliable but not guaranteed.
Copyright 2026 OneKey® MLS. All rights reserved.
Based on information submitted to the MLS GRID
Listings courtesy of OneKey® MLS as distributed by MLS GRID
Ask me questions while you tour the home.