
Roger Ring
Fathom Realty MA
(774) 643-7048
17 Total Sales
1 in Walpole
$760,000 Price
Estimated Value: $749,810
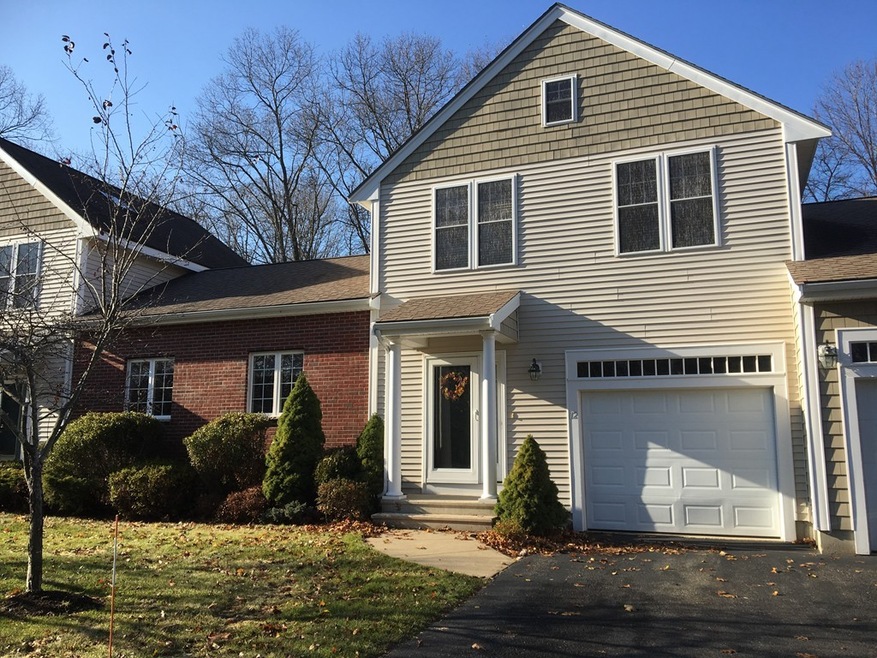
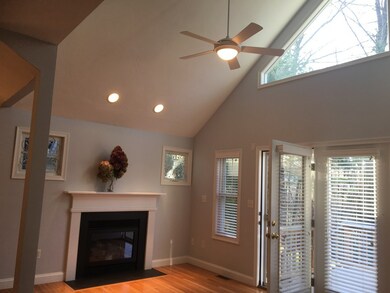
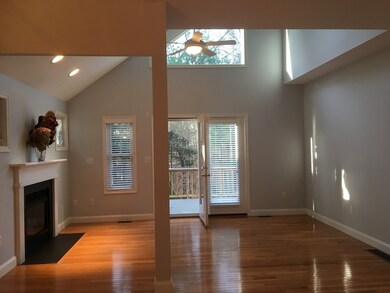
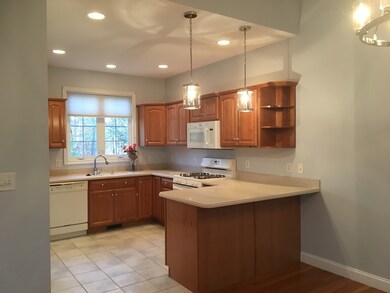
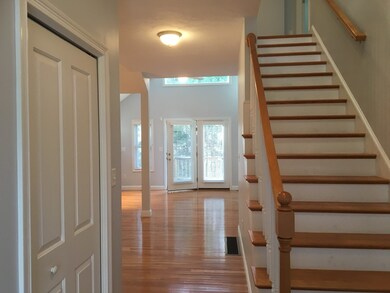
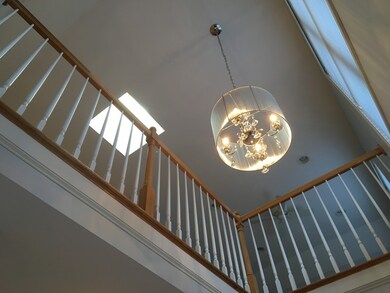
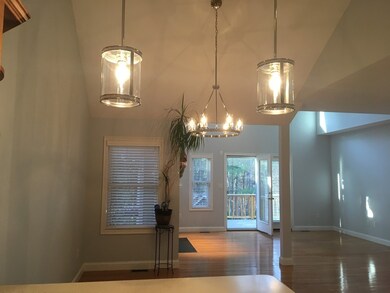
*New to Market* Here's your chance to get into one of Walpole's Finest Adult Condominium Complexes, The Townhomes at Dela Pond Village, Freshly Painted, Modern 2 story with Vaulted Ceilings and Desirable Open Floor Concept.First Floor Master Bdrm.Suite with 2 walkin Closets, Slider to deck accessible from Bdrm. Gas Fireplace in Living Rm,Vaulted Ceiling with French Door out to Deck. Gorgeous New Lighting,Updated Plumbing and Granite Countertops in Baths;Open kitchen with Gas Stove,Peninsula ready for Bar Seating and a Great Pantry for Extra Storage. First Floor Laundry. Upstairs is Open Loft Area for TV/Relaxing, 2nd Bdrm and a Bonus Rm for Exercise/Office, Private Extra Lge. Bath, Perfect for Overnight Guests. Close to Clarks Pond, Walking Distance to Park, Town Pool, Shopping & Commuter Train. & LOWER Condo Fees!! Quick Closing Available!!
We collect this data history from publicly available records. To have your information removed, we recommend requesting removal directly through your county’s website.
Roger Ring
Fathom Realty MA
(774) 643-7048
17 Total Sales
1 in Walpole
$760,000 Price
Anne Mehigan
Conway - Hingham
(781) 469-0779
26 Total Sales
1 in Walpole
$975,000 Price
Alexander Koziakov
Compass
(781) 417-5576
88 Total Sales
1 in Walpole
$655,000 Price
Sarah Sally
Donahue Real Estate Co.
(781) 208-5748
21 Total Sales
1 in Walpole
$605,000 Price
Michalann Cosme
Citylight Realty
(978) 798-6771
100 Total Sales
1 in Walpole
$1,680,000 Price
Kimberly Marion
Engel & Volkers Oceanside
(401) 652-6367
129 Total Sales
3 in Walpole
$880K - $1M Price Range
We collect this data history from publicly available records. To have your information removed, we recommend requesting removal directly through your county’s website.
| Date | Event | Price | List to Sale | Price per Sq Ft | Prior Sale |
|---|---|---|---|---|---|
| 01/08/2020 01/08/20 | Sold | $551,900 | -1.4% | $298 / Sq Ft | |
| 12/02/2019 12/02/19 | Pending | -- | -- | -- | |
| 11/29/2019 11/29/19 | For Sale | $559,900 | +2.7% | $303 / Sq Ft | |
| 08/29/2019 08/29/19 | Sold | $545,000 | +0.9% | $295 / Sq Ft | View Prior Sale |
| 07/02/2019 07/02/19 | Pending | -- | -- | -- | |
| 06/27/2019 06/27/19 | For Sale | $539,900 | -- | $292 / Sq Ft |
We collect this data history from publicly available records. To have your information removed, we recommend requesting removal directly through your county’s website.
| Year | Tax Paid | Tax Assessment Tax Assessment Total Assessment is a certain percentage of the fair market value that is determined by local assessors to be the total taxable value of land and additions on the property. | Land | Improvement |
|---|---|---|---|---|
| 2025 | $8,497 | $662,300 | $0 | $662,300 |
| 2024 | $8,183 | $619,000 | $0 | $619,000 |
| 2023 | $8,220 | $591,800 | $0 | $591,800 |
| 2022 | $7,779 | $538,000 | $0 | $538,000 |
| 2021 | $7,751 | $522,300 | $0 | $522,300 |
| 2020 | $7,380 | $492,300 | $0 | $492,300 |
| 2019 | $7,218 | $478,000 | $0 | $478,000 |
| 2018 | $6,885 | $450,900 | $0 | $450,900 |
| 2017 | $6,708 | $437,600 | $0 | $437,600 |
| 2016 | $6,675 | $429,000 | $0 | $429,000 |
| 2015 | $6,475 | $412,400 | $0 | $412,400 |
| 2014 | $6,375 | $404,500 | $0 | $404,500 |
Seller's Agent in 2020
Gilda Radosta
Norfolk County Rentals & Sales
(781) 789-4947
Buyer's Agent in 2020
Louis Wolfson
Louis Wolfson
(781) 449-8393
7 Total Sales
Seller's Agent in 2019
Heather Furfari
RE/MAX
(508) 208-9203
45 Total Sales
Source: MLS Property Information Network (MLS PIN)
MLS Number: 72596724
APN: WALP-000034-000052-000025
Disclaimer: Certain information contained herein is derived from information provided by parties other than Homes.com. All information provided is deemed reliable, but is not guaranteed to be accurate and should be independently verified.
The property listing data and information, or the Images, set forth herein were provided to MLS Property Information Network, Inc. from third party sources, including sellers, lessors and public records, and were compiled by MLS Property Information Network, Inc. The property listing data and information, and the Images, are for the personal, non-commercial use of consumers having a good faith interest in purchasing or leasing listed properties of the type displayed to them and may not be used for any purpose other than to identify prospective properties which such consumers may have a good faith interest in purchasing or leasing. MLS Property Information Network, Inc. and its subscribers disclaim any and all representations and warranties as to the accuracy of the property listing data and information, or as to the accuracy of any of the Images, set forth herein.
Ask me questions while you tour the home.