
Mina Shenouda
Responds Quickly
Keller Williams South Watuppa
(508) 204-3544
70 Total Sales
1 in Foxborough
$406,000 Price

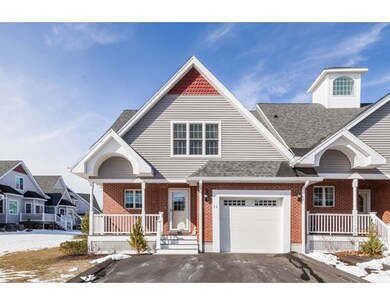
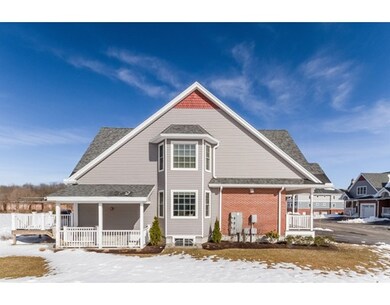
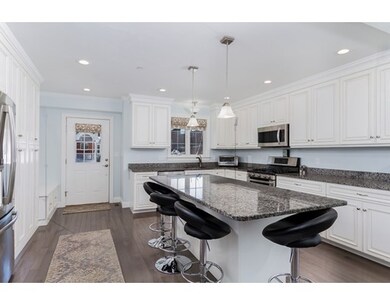

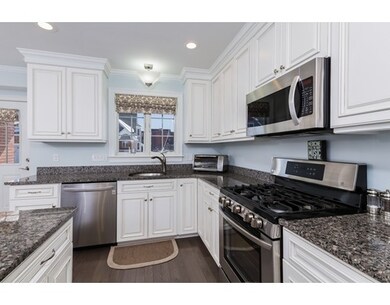
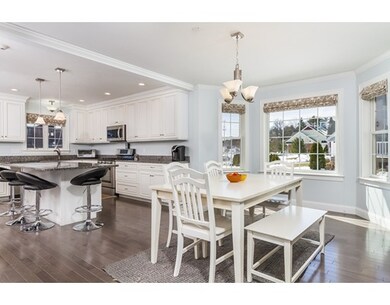
OPEN HOUSE CANCELLED *** Walk into this stunning 2 yr old townhouse you won't want to leave! You'll first notice the spacious open floor plan, large kitchen featuring tons of beautiful cabinetry, granite counters, large island, stainless steel appliances, & beautifully stained hardwood floors. Open kitchen, dining, and living space is perfect for entertaining or simply staying connected with family. The rest of the 1st flr includes a gas fireplace living room, slider to an oversized deck, 1st floor master suite overlooking the backyard, & 1/2 bath. Upstairs you'll find 3 large bedrooms, 2nd master suite, guest bath, laundry room, & huge closets. Professionally finished basement with wainscoting & oversized windows is the perfect multipurpose space. Owner spared no expense when building with high end upgrades including tile walk in shower, custom window treatments & much more. Directly behind this property you'll find the town sports complex and vast fields.
Last Buyer's Agent
Linda Champion
CUE Realty
We collect this data history from publicly available records. To have your information removed, we recommend requesting removal directly through your county’s website.
Mina Shenouda
Keller Williams South Watuppa
(508) 204-3544
70 Total Sales
1 in Foxborough
$406,000 Price
James Duffer
RISE REC
(401) 681-8732
169 Total Sales
2 in Foxborough
$825K - $1.8M Price Range
Elizabeth Cohen
Berkshire Hathaway HomeServices Evolution Properties
(978) 736-4813
40 Total Sales
1 in Foxborough
$479,900 Price
Jeffrey Wagner
Lamacchia Realty, Inc
(781) 737-7856
167 Total Sales
2 in Foxborough
$140K - $613K Price Range
Brian Balestracci
Milestone Realty, Inc.
(774) 713-8941
126 Total Sales
1 in Foxborough
$990,000 Price
Marcie Rappa
Better Living Real Estate, LLC
(339) 230-2991
53 Total Sales
1 in Foxborough
$600,000 Price
We collect this data history from publicly available records. To have your information removed, we recommend requesting removal directly through your county’s website.
| Date | Buyer | Sale Price | Title Company |
|---|---|---|---|
| $589,900 | -- | ||
| $498,869 | -- |
We collect this data history from publicly available records. To have your information removed, we recommend requesting removal directly through your county’s website.
| Date | Status | Borrower | Loan Amount |
|---|---|---|---|
| Open | $562,000 | ||
| Closed | $560,405 | ||
| Previous Owner | $399,000 |
We collect this data history from publicly available records. To have your information removed, we recommend requesting removal directly through your county’s website.
| Date | Event | Price | List to Sale | Price per Sq Ft |
|---|---|---|---|---|
| 07/12/2017 07/12/17 | Sold | $589,900 | 0.0% | $197 / Sq Ft |
| 04/08/2017 04/08/17 | Pending | -- | -- | -- |
| 03/22/2017 03/22/17 | For Sale | $589,900 | -- | $197 / Sq Ft |
We collect this data history from publicly available records. To have your information removed, we recommend requesting removal directly through your county’s website.
| Year | Tax Paid | Tax Assessment Tax Assessment Total Assessment is a certain percentage of the fair market value that is determined by local assessors to be the total taxable value of land and additions on the property. | Land | Improvement |
|---|---|---|---|---|
| 2025 | $9,976 | $754,600 | $0 | $754,600 |
| 2024 | $9,431 | $698,100 | $0 | $698,100 |
| 2023 | $9,842 | $692,600 | $0 | $692,600 |
| 2022 | $9,342 | $643,400 | $0 | $643,400 |
| 2021 | $7,979 | $541,300 | $0 | $541,300 |
| 2020 | $7,887 | $541,300 | $0 | $541,300 |
| 2019 | $7,712 | $524,600 | $0 | $524,600 |
| 2018 | $7,329 | $503,000 | $0 | $503,000 |
| 2017 | $6,918 | $460,000 | $0 | $460,000 |
| 2016 | $7,025 | $474,000 | $0 | $474,000 |
Seller's Agent in 2017
Benjamin Esposito
eXp Realty LLC
(774) 266-6158
160 Total Sales
L
Buyer's Agent in 2017
Linda Champion
CUE Realty
Source: MLS Property Information Network (MLS PIN)
MLS Number: 72134460
APN: FOXB-000054-000000-081828
Disclaimer: Certain information contained herein is derived from information provided by parties other than Homes.com. All information provided is deemed reliable, but is not guaranteed to be accurate and should be independently verified.
The property listing data and information, or the Images, set forth herein were provided to MLS Property Information Network, Inc. from third party sources, including sellers, lessors and public records, and were compiled by MLS Property Information Network, Inc. The property listing data and information, and the Images, are for the personal, non-commercial use of consumers having a good faith interest in purchasing or leasing listed properties of the type displayed to them and may not be used for any purpose other than to identify prospective properties which such consumers may have a good faith interest in purchasing or leasing. MLS Property Information Network, Inc. and its subscribers disclaim any and all representations and warranties as to the accuracy of the property listing data and information, or as to the accuracy of any of the Images, set forth herein.
Ask me questions while you tour the home.