
Dianne Click
Bozeman Brokers
(406) 763-7833
110 Total Sales
2 in South Central
$469K - $979K Price Range
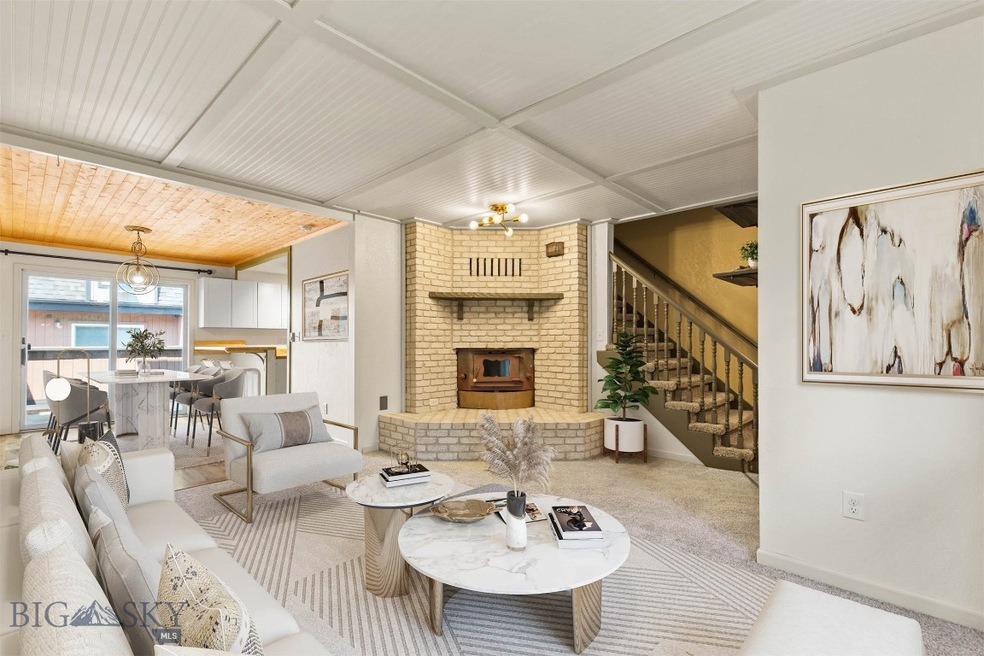
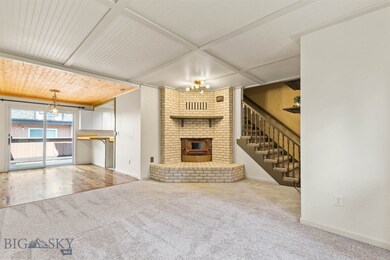
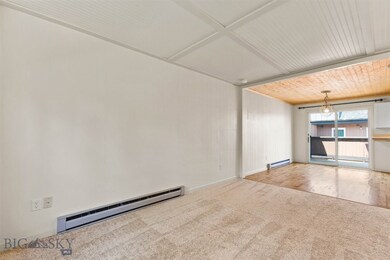
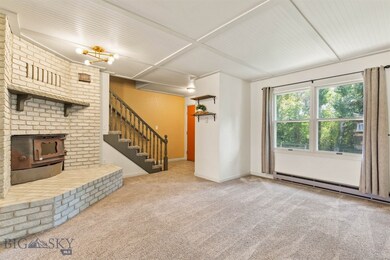
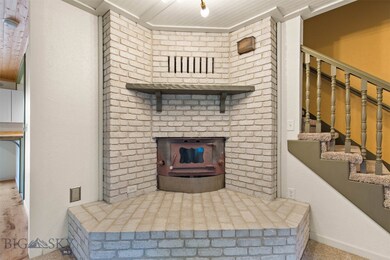
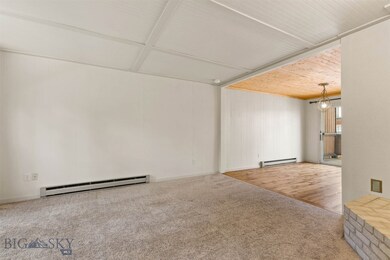
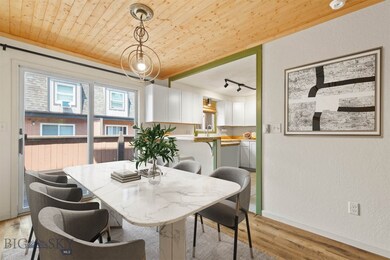
Welcome home! This charming condo, just blocks away from Downtown Bozeman, has been thoughtfully updated and cared for. Enjoy the community duck pond surrounded by beautiful trees and green space right out your front door, all while being a short walk or bike ride to restaurants, shops, and Montana State University. Recent updates include fully remodeled kitchen and hardwood floors, a new water heater and carpet, and new upstairs windows, roof, and dormer siding. This condo also features an oversized, heated 2 car garage, with plenty of room for toys and equipment, a rare offering in historic downtown Bozeman! Nestled in the trees, adjacent to Gallagator trail, this condo would make a lovely home or a fantastic investment.
Dianne Click
Bozeman Brokers
(406) 763-7833
110 Total Sales
2 in South Central
$469K - $979K Price Range
Cheryl Ridgely
ERA Landmark Real Estate
(406) 518-7662
21 Total Sales
1 in South Central
$470,000 Price
Chris Hollewijn
Small Dog Realty
(406) 551-1663
82 Total Sales
1 in South Central
$560,000 Price
Bert Brandon
Realty One Group Peak
(406) 518-7639
88 Total Sales
2 in South Central
$790K - $2.7M Price Range
Bryan Atwell
Realty One Group Peak
(406) 763-7503
30 Total Sales
1 in South Central
$735,000 Price
Timothy Ford
Bozeman Brokers
(406) 763-7567
80 Total Sales
1 in South Central
$1,670,000 Price
We collect this data history from publicly available records. To have your information removed, we recommend requesting removal directly through your county’s website.
| Date | Event | Price | List to Sale | Price per Sq Ft | Prior Sale |
|---|---|---|---|---|---|
| 08/26/2024 08/26/24 | Sold | -- | -- | -- | |
| 07/16/2024 07/16/24 | Pending | -- | -- | -- | |
| 07/12/2024 07/12/24 | For Sale | $445,000 | +23.6% | $308 / Sq Ft | |
| 07/15/2021 07/15/21 | Sold | -- | -- | -- | View Prior Sale |
| 06/15/2021 06/15/21 | Pending | -- | -- | -- | |
| 05/25/2021 05/25/21 | For Sale | $360,000 | -- | $293 / Sq Ft |
Seller's Agent in 2024
Lori Hart
Hart Real Estate
(406) 599-6961
2 in this area
84 Total Sales
E
Seller Co-Listing Agent in 2024
Erica Hart
Hart Real Estate
(406) 209-3335
1 in this area
79 Total Sales
E
Buyer's Agent in 2024
Erin Gaasch
Realty One Group Peak
(406) 580-5209
2 in this area
41 Total Sales
Seller's Agent in 2021
Jill Pike
PureWest Real Estate Bozeman
(406) 581-8504
11 Total Sales
S
Buyer's Agent in 2021
Saul Abel
Bozeman Brokers
(406) 580-9148
66 Total Sales
Source: Big Sky Country MLS
MLS Number: 393909
Disclaimer: Certain information contained herein is derived from information provided by parties other than Homes.com. All information provided is deemed reliable, but is not guaranteed to be accurate and should be independently verified.
IDX information is provided exclusively for consumers' personal, non-commercial use, that it may not be used for any purpose other than to identify prospective properties consumers may be interested in purchasing, and that the data is deemed reliable but is not guaranteed accurate by the MLS.
Ask me questions while you tour the home.