
Dawn Watson
SERHANT.
(631) 641-8068
22 Total Sales
2 in Hampton Bays
$975K - $1.1M Price Range
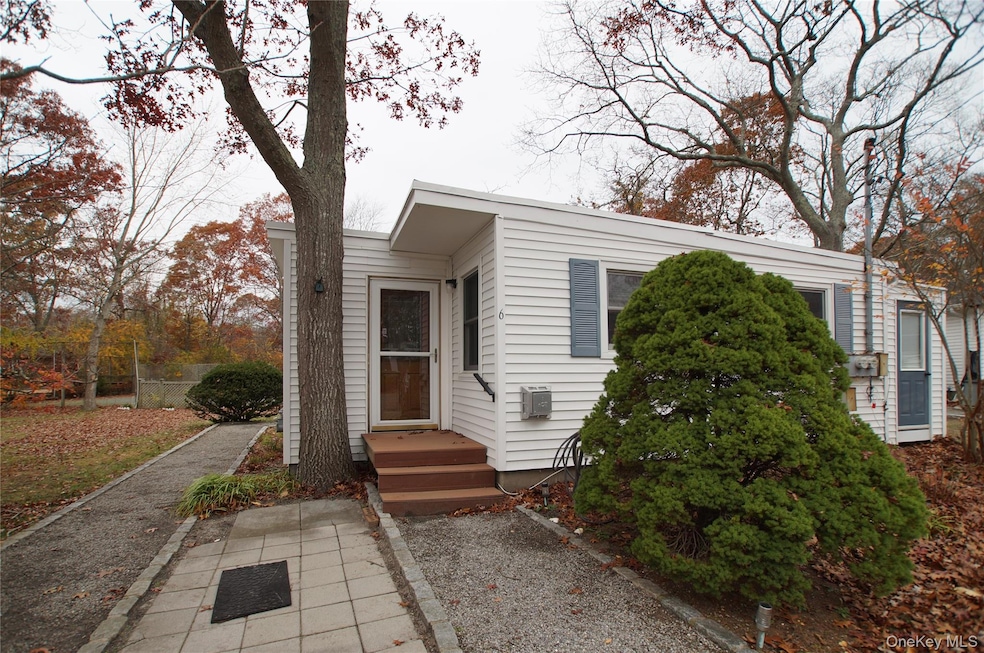
Why sit in Hamptons traffic when you can already be here! This charming Hampton Bays Cabin-style Co-op offers the perfect blend of modern updates and coastal character with 1 bedroom and 1 bath, just renovated and move-in ready. Enjoy access to an in-ground heated pool and Shinnecock Bay, where kayaking, paddleboarding, and waterfront relaxation are part of everyday life. Whether you're searching for a weekend getaway or year-round residence, this affordable Hampton escape delivers. A private, quiet community with low monthly maintenance. Annual rentals permitted after one year of ownership. Board approval required. NO PETS.
Last Agent to Sell the Property
Daniel Gale Sothebys Intl Rlty Brokerage Phone: 631-288-1050 License #40CU1088256 Listed on: 11/14/2025
Dawn Watson
SERHANT.
(631) 641-8068
22 Total Sales
2 in Hampton Bays
$975K - $1.1M Price Range
Thomas Smith
Re/Max Edge
(855) 247-4454
84 Total Sales
2 in Hampton Bays
$425,000 Price Range
Shawn Steinmuller
Shawn Michael Realty
(631) 920-3676
17 Total Sales
5 in Hampton Bays
$507K - $995K Price Range
William Wolff
Douglas Elliman Real Estate
(718) 395-6097
6 Total Sales
1 in Hampton Bays
$1,805,000 Price
Sophia Walker
Signature Premier Properties
(631) 203-1809
68 Total Sales
6 in Hampton Bays
$730K - $955K Price Range
Robin Raiff
The Keyes Company
(772) 646-9684
386 Total Sales
1 in Hampton Bays
$937,500 Price
We collect this data history from publicly available records. To have your information removed, we recommend requesting removal directly through your county’s website.
| Date | Event | Price | List to Sale | Price per Sq Ft |
|---|---|---|---|---|
| 08/26/2026 08/26/26 | Sold | $335,000 | -4.3% | $670 / Sq Ft |
| 07/01/2026 07/01/26 | Pending | -- | -- | -- |
| 05/05/2026 05/05/26 | For Sale | $350,000 | 0.0% | $700 / Sq Ft |
| 03/03/2026 03/03/26 | Pending | -- | -- | -- |
| 01/28/2026 01/28/26 | Price Changed | $350,000 | -4.1% | $700 / Sq Ft |
| 11/14/2025 11/14/25 | For Sale | $365,000 | -- | $730 / Sq Ft |
We collect this data history from publicly available records. To have your information removed, we recommend requesting removal directly through your county’s website.
| Year | Tax Paid | Tax Assessment Tax Assessment Total Assessment is a certain percentage of the fair market value that is determined by local assessors to be the total taxable value of land and additions on the property. | Land | Improvement |
|---|---|---|---|---|
| 2025 | $15,687 | $1,614,300 | $468,100 | $1,146,200 |
| 2024 | $15,687 | $1,614,300 | $468,100 | $1,146,200 |
| 2023 | $15,687 | $1,377,700 | $468,100 | $909,600 |
| 2022 | $20,838 | $1,377,700 | $468,100 | $909,600 |
| 2021 | $20,838 | $1,448,400 | $468,100 | $980,300 |
| 2020 | $15,897 | $1,448,400 | $468,100 | $980,300 |
| 2019 | $15,897 | $0 | $0 | $0 |
| 2018 | -- | $1,448,400 | $468,100 | $980,300 |
| 2017 | $17,529 | $1,448,400 | $468,100 | $980,300 |
| 2016 | $20,865 | $1,448,400 | $468,100 | $980,300 |
| 2015 | -- | $1,448,400 | $468,100 | $980,300 |
| 2014 | -- | $1,448,400 | $468,100 | $980,300 |
Seller's Agent in 2026
Jean Curreri
Daniel Gale Sotheby's
(631) 588-9090
23 Total Sales
Buyer's Agent in 2026
Peter Halpin
Douglas Elliman Real Estate
(646) 651-8875
60 Total Sales
Buyer Co-Listing Agent in 2026
Amanda Lin
Douglas Elliman Real Estate
(631) 354-8100
37 Total Sales
Source: OneKey® MLS
MLS Number: 935011
APN: 0900-258-00-01-00-008-001
Disclaimer: Certain information contained herein is derived from information provided by parties other than Homes.com. All information provided is deemed reliable, but is not guaranteed to be accurate and should be independently verified.
The data relating to real estate for sale or lease on this web site comes in part from OneKey® MLS. Real estate listings held by brokerage firms other than Ten-X are marked with the OneKey® MLS logo or an abbreviated logo and detailed information about them includes the name of the listing broker.
Based on information submitted to the MLS GRID. All data is obtained from various sources and may not have been verified by broker or MLS GRID. Supplied Open House Information is subject to change without notice. All information should be independently reviewed and verified for accuracy. Properties may or may not be listed by the office/agent presenting the information. Some IDX listings have been excluded from this website. IDX information is provided exclusively for personal, non-commercial use, and may not be used for any purpose other than to identify prospective properties consumers may be interested in purchasing.
Information is deemed reliable but not guaranteed.
Copyright 2026 OneKey® MLS. All rights reserved.
Based on information submitted to the MLS GRID
Listings courtesy of OneKey® MLS as distributed by MLS GRID
Ask me questions while you tour the home.