
Lorraine First
KL SOTHEBY'S INT'L. REALTY
(857) 305-4661
63 Total Sales
1 in Maplewood
$650,000 Price
Estimated Value: $1,003,678
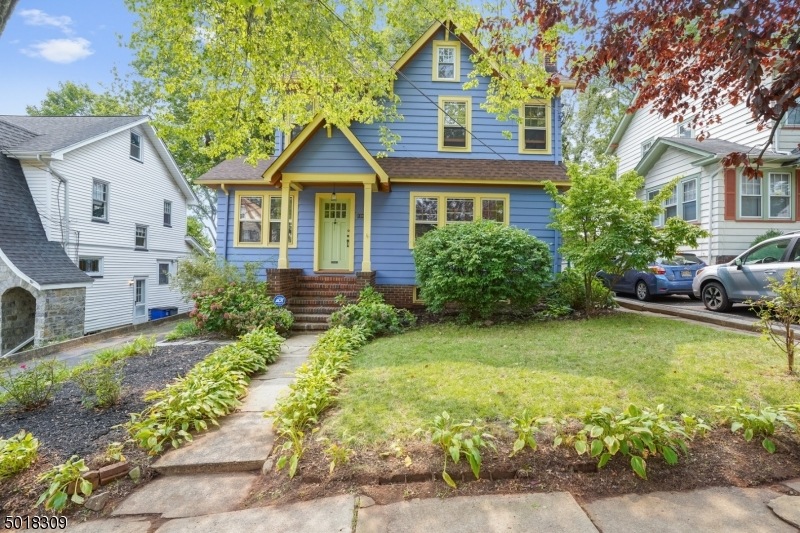
A wonderful Maplewood Colonial on a great street.The warm Living Rm with beautiful oak floors,abundant natural light and a wood burning fireplace offers a cozy atmosphere.The sunlit family rm could also be a home office.Full sized Dining Rm and a Fabulous kitchen,which boasts granite counter-tops,stainless steel appliances,wood cabinets and a center Island offers eat in breakfast area.Recessed lighting and subway tile back-splash top it all off!Adjacent is a cute sunroom and full sized bath.The 2nd floor offers 3 spacious bedrooms and the main bath.The 3rd floor has a huge 4th bdrm or doubles as a large family rm.Endless possibilities.Basemt Rec and laundry rms.The garage doubles as a studio.With skylights,track lighting,wood stove,insulation.Rear yard has two decks and slate patio w/delightful landscaping
Last Agent to Sell the Property
THOMAS MCCAULEY
KELLER WILLIAMS MID-TOWN DIRECT Listed on: 09/21/2020
Last Buyer's Agent
CAROLINE GOSSELIN
EXP REALTY, LLC
We collect this data history from publicly available records. To have your information removed, we recommend requesting removal directly through your county’s website.
Lorraine First
KL SOTHEBY'S INT'L. REALTY
(857) 305-4661
63 Total Sales
1 in Maplewood
$650,000 Price
Mark Slade
KELLER WILLIAMS MID-TOWN DIRECT REALTY
(844) 802-1554
153 Total Sales
31 in Maplewood
$240K - $2.3M Price Range
Elizabeth Morris
Prominent Properties Sotheby's International Realty-Montclair
(845) 671-3511
143 Total Sales
1 in Maplewood
$1,192,500 Price
Ann Behrens
COLDWELL BANKER REALTY
(973) 828-0588
55 Total Sales
1 in Maplewood
$891,000 Price
Donald Hansen
C-21 NEW BEGINNINGS
(908) 503-2639
61 Total Sales
1 in Maplewood
$1,450,000 Price
Adam Bickoff
COMPASS NEW JERSEY, LLC
(862) 621-1324
112 Total Sales
1 in Maplewood
$1,600,000 Price
We collect this data history from publicly available records. To have your information removed, we recommend requesting removal directly through your county’s website.
| Date | Buyer | Sale Price | Title Company |
|---|---|---|---|
| $630,000 | Two Rivers Title | ||
| Walenitny Joseph | $150,000 | -- |
We collect this data history from publicly available records. To have your information removed, we recommend requesting removal directly through your county’s website.
| Date | Status | Borrower | Loan Amount |
|---|---|---|---|
| Open | $535,500 |
We collect this data history from publicly available records. To have your information removed, we recommend requesting removal directly through your county’s website.
| Date | Event | Price | List to Sale | Price per Sq Ft |
|---|---|---|---|---|
| 12/22/2020 12/22/20 | Sold | $630,000 | +3.4% | $265 / Sq Ft |
| 10/30/2020 10/30/20 | Pending | -- | -- | -- |
| 09/21/2020 09/21/20 | For Sale | $609,000 | -- | $256 / Sq Ft |
We collect this data history from publicly available records. To have your information removed, we recommend requesting removal directly through your county’s website.
| Year | Tax Paid | Tax Assessment Tax Assessment Total Assessment is a certain percentage of the fair market value that is determined by local assessors to be the total taxable value of land and additions on the property. | Land | Improvement |
|---|---|---|---|---|
| 2026 | $18,586 | $774,100 | $360,900 | $413,200 |
| 2025 | $18,586 | $774,100 | $360,900 | $413,200 |
| 2024 | $18,217 | $774,100 | $360,900 | $413,200 |
| 2022 | $17,764 | $503,800 | $235,500 | $268,300 |
| 2021 | $17,225 | $503,800 | $235,500 | $268,300 |
| 2020 | $16,736 | $503,800 | $235,500 | $268,300 |
| 2019 | $16,253 | $503,800 | $235,500 | $268,300 |
| 2018 | $15,834 | $503,800 | $235,500 | $268,300 |
| 2017 | $15,361 | $503,800 | $235,500 | $268,300 |
| 2016 | $14,991 | $406,800 | $173,000 | $233,800 |
| 2015 | $14,645 | $406,800 | $173,000 | $233,800 |
| 2014 | $14,336 | $406,800 | $173,000 | $233,800 |
TM
Seller's Agent in 2020
THOMAS MCCAULEY
KELLER WILLIAMS MID-TOWN DIRECT
CG
Buyer's Agent in 2020
CAROLINE GOSSELIN
EXP REALTY, LLC
Source: Garden State MLS
MLS Number: 3665894
APN: 11-00035-04-00080
Disclaimer: Certain information contained herein is derived from information provided by parties other than Homes.com. All information provided is deemed reliable, but is not guaranteed to be accurate and should be independently verified.
The data relating to real estate for sale on this website comes in part from the IDX Program of Garden State Multiple Listing Service, L.L.C. Real estate listings held by other brokerage firms are marked as IDX Listing.
Information deemed reliable but not guaranteed.
Copyright © 2026 Garden State Multiple Listing Service, L.L.C. All rights reserved.
Notice: The dissemination of listings on this website does not constitute the consent required by N.J.A.C. 11:5.6.1 (n) for the advertisement of listings exclusively for sale by another broker. Any such consent must be obtained in writing from the listing broker.
This information is being provided for Consumers’ personal, non-commercial use and may not be used for any purpose other than to identify prospective properties Consumers may be interested in purchasing.
Ask me questions while you tour the home.