
Caroline Morson
Compass
(781) 209-6953
41 Total Sales
1 in Munroe Hill
$1,285,000 Price
Estimated Value: $2,289,000 - $2,787,000

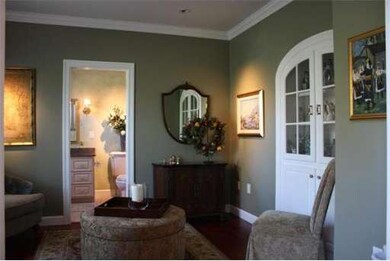
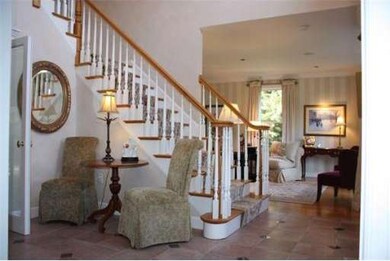
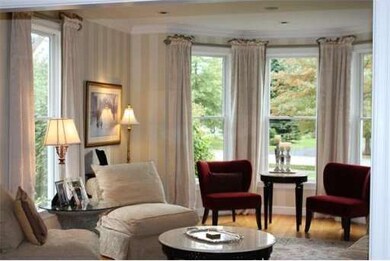

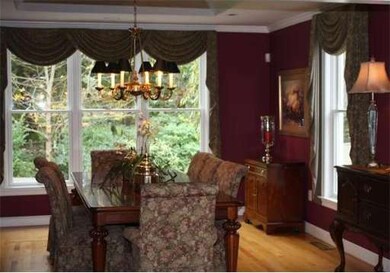
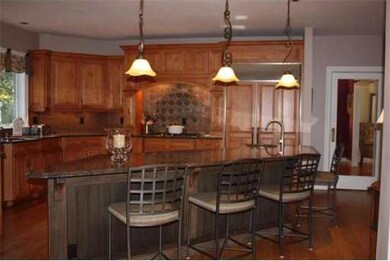
Stunning Center Entrance Colonial built w/quality & craftsmanship feels like new. This magnificent home offers a welcoming foyer, 1st fl sitting room w/full bath, gourmet dream kitchen, oversized fam room w/fp, elegant living room & dining room. 2nd flr features an exquisite master suite, generous bedrooms a media rm that could be an additional bedroom & family bath. Finished lower level provides game rm, excerise rm, storage and a au pair suite. Located on a cul-de-sac in the Fiske district.
Home Type
Single Family
Year Built
1997
Lot Details
0.7 Acres
Caroline Morson
Compass
(781) 209-6953
41 Total Sales
1 in Munroe Hill
$1,285,000 Price
Kathy Halley
Hammond Residential Real Estate
(857) 567-9109
72 Total Sales
1 in Munroe Hill
$1,035,000 Price
Yassien Youssef
Compass
(617) 397-5894
12 Total Sales
1 in Munroe Hill
$1,500,000 Price
William Luther
Channing Real Estate
(857) 971-6745
18 Total Sales
1 in Munroe Hill
$1,925,000 Price
Barbara O'Hara
NorthStar Real Estate, LLC
(774) 515-2693
80 Total Sales
1 in Munroe Hill
$4,150,000 Price
Rachel Hillman Foy
Hillman Homes
(774) 806-8325
139 Total Sales
1 in Munroe Hill
$1,210,000 Price
We collect this data history from publicly available records. To have your information removed, we recommend requesting removal directly through your county’s website.
| Year | Tax Paid | Tax Assessment Tax Assessment Total Assessment is a certain percentage of the fair market value that is determined by local assessors to be the total taxable value of land and additions on the property. | Land | Improvement |
|---|---|---|---|---|
| 2025 | $28,129 | $2,300,000 | $960,000 | $1,340,000 |
| 2024 | $26,962 | $2,201,000 | $914,000 | $1,287,000 |
| 2023 | $25,376 | $1,952,000 | $831,000 | $1,121,000 |
| 2022 | $24,536 | $1,778,000 | $756,000 | $1,022,000 |
| 2021 | $25,226 | $1,753,000 | $750,000 | $1,003,000 |
| 2020 | $23,435 | $1,668,000 | $750,000 | $918,000 |
| 2019 | $22,719 | $1,609,000 | $714,000 | $895,000 |
| 2018 | $21,951 | $1,535,000 | $680,000 | $855,000 |
| 2017 | $21,373 | $1,475,000 | $648,000 | $827,000 |
| 2016 | $21,112 | $1,446,000 | $617,000 | $829,000 |
| 2015 | $20,180 | $1,358,000 | $561,000 | $797,000 |
| 2014 | $19,992 | $1,289,000 | $510,000 | $779,000 |
Seller's Agent in 2012
Hildy Mazur
Compass
(508) 801-8872
5 in this area
44 Total Sales
Buyer's Agent in 2012
Randa Nuseibeh
Coldwell Banker Realty - Lexington
(617) 953-3630
1 Total Sale
Source: MLS Property Information Network (MLS PIN)
MLS Number: 71304658
APN: LEXI-000061-000000-000077H
Disclaimer: Certain information contained herein is derived from information provided by parties other than Homes.com. All information provided is deemed reliable, but is not guaranteed to be accurate and should be independently verified.
The property listing data and information, or the Images, set forth herein were provided to MLS Property Information Network, Inc. from third party sources, including sellers, lessors and public records, and were compiled by MLS Property Information Network, Inc. The property listing data and information, and the Images, are for the personal, non-commercial use of consumers having a good faith interest in purchasing or leasing listed properties of the type displayed to them and may not be used for any purpose other than to identify prospective properties which such consumers may have a good faith interest in purchasing or leasing. MLS Property Information Network, Inc. and its subscribers disclaim any and all representations and warranties as to the accuracy of the property listing data and information, or as to the accuracy of any of the Images, set forth herein.
Ask me questions while you tour the home.