NOT LISTED FOR SALE

Estimated Value: $3,342,000 - $3,673,000

4 Beds
4.5 Baths
3,730 Sq Ft
5,227 Sq Ft Lot

Sale Details

Date Sold: June 10, 2025

Current estimated payment $21,469 / mo

10 Days on Market

Highlights

  • Views of Ski Resort
  • Indoor Spa
  • Deck
  • McPolin Elementary School Rated A
  • Clubhouse
  • Vaulted Ceiling

About This Home

As of June 2025

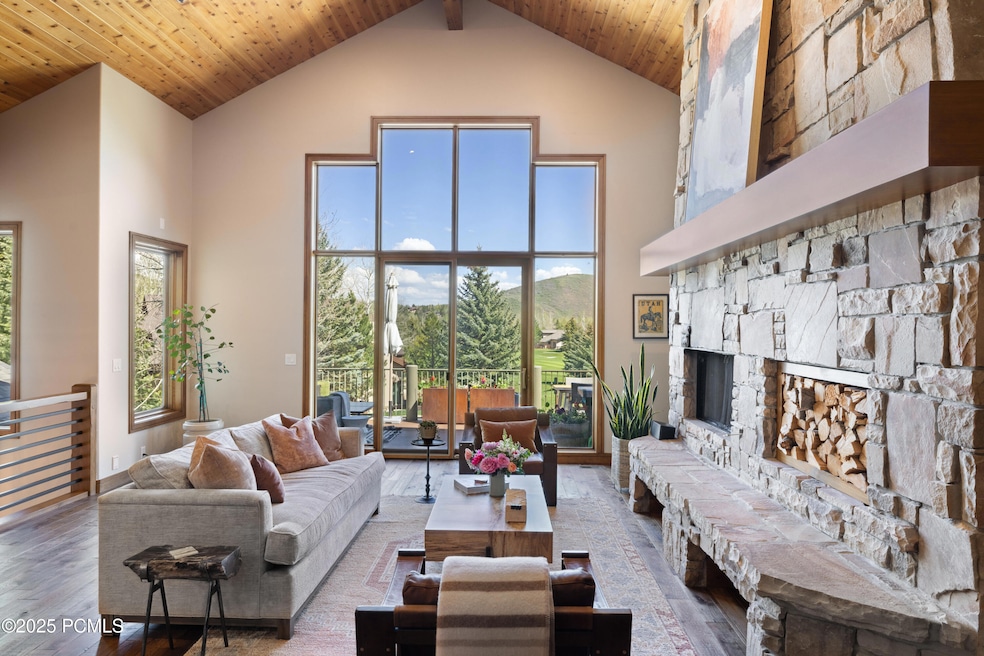
Nestled in the Park Meadow's Cove at Eagle Mountain community, 12 Gallivan Court stands as the gold standard to refined mountain living. This 3,691-square-foot townhouse, boasting 4 bedrooms and 4.5 bathrooms, has been timelessly remodeled with designer selections, seamlessly blending mountain and modern elegance. Its corner position offers unparalleled views of Park Meadows Golf Course and the surrounding ski slopes, providing a serene backdrop for everyday living.

Inside, the home unfolds with vaulted ceilings and expansive windows that flood the space with natural light. The open-concept great room, anchored by a floor to ceiling stone and gas fireplace, flows effortlessly into a gourmet kitchen equipped with high-end appliances, a spacious pantry and beverage nook. Each en-suite bedroom is thoughtfully designed, with the primary suite featuring a soaking tub, fireplace, and spacious shower. The residence is beautifully furnished and turnkey, ready for immediate enjoyment.

Step outside to discover a private back patio sanctuary, complete with a hot tub and mature landscaping, perfect for relaxation. Residents of The Cove enjoy exclusive amenities, including two tennis courts, an outdoor swimming pool, a hot tub, and a private clubhouse. With its proximity to Round Valley Trailhead and Park Meadows Country Club, 12 Gallivan Court offers an exceptional lifestyle in the heart of Park City.

Last Agent to Sell the Property

Rachel Taylor Retzer

Christie's Int. RE VUE License #7637908-SA00 Listed on: 05/13/2025

Co-Listed By

Molly Crosswhite

Christie's Int. RE VUE License #7514426-AB00

Last Buyer's Agent

Kerri Whipple

KW Park City Keller Williams Real Estate License #8950934-SA00

KW Park City Keller Williams Real Estate

Property Details

Home Type

  • Condominium

Est. Annual Taxes

  • $7,066

Year Built

  • Built in 1999

Lot Details

  • Cul-De-Sac
  • South Facing Home
  • Southern Exposure
  • Landscaped
  • Natural State Vegetation

HOA Fees

  • $1,417 Monthly HOA Fees

Parking

  • 2 Car Garage
  • Garage Door Opener
  • Guest Parking

Property Views

  • Ski Resort
  • Golf Course
  • Mountain
  • Meadow

Home Design

  • Mountain Contemporary Architecture
  • Wood Frame Construction
  • Shingle Roof
  • Asphalt Roof
  • Wood Siding
  • Stone Siding
  • Concrete Perimeter Foundation
  • Stone

Interior Spaces

  • 3,730 Sq Ft Home
  • Multi-Level Property
  • Central Vacuum
  • Furnished
  • Vaulted Ceiling
  • Ceiling Fan
  • 2 Fireplaces
  • Gas Fireplace
  • Family Room
  • Formal Dining Room
  • Indoor Spa

Kitchen

  • Eat-In Kitchen
  • Oven
  • Gas Range
  • Microwave
  • Dishwasher
  • Disposal

Flooring

  • Wood
  • Tile

Bedrooms and Bathrooms

  • 4 Bedrooms | 1 Main Level Bedroom

Laundry

  • Laundry Room
  • Washer

Home Security

Outdoor Features

  • Balcony
  • Deck
  • Patio

Utilities

  • Air Conditioning
  • Humidifier
  • Forced Air Heating System
  • Heating System Uses Natural Gas
  • Natural Gas Connected
  • Gas Water Heater
  • Water Softener is Owned
  • High Speed Internet
  • Phone Available
  • Cable TV Available

Listing and Financial Details

  • Assessor Parcel Number Cem-1-20

Community Details

Overview

  • Association fees include amenities, cable TV, com area taxes, insurance, maintenance exterior, ground maintenance, snow removal
  • Visit Association Website
  • Cove At Eagle Mountain Subdivision
  • Planned Unit Development

Amenities

  • Clubhouse

Recreation

  • Tennis Courts
  • Community Pool
  • Community Spa
  • Trails

Pet Policy

  • Breed Restrictions

Security

  • Fire and Smoke Detector
  • Fire Sprinkler System

Property Details

Home Type

Condominium

Est. Annual Taxes

$7,066

Year Built

Built in 1999

Lot Details

5,227 Sq Ft Lot

HOA Fees

$1,417 per month

Parking

2

Listing Details

  • MainLevelTotalsBedroom: 1
  • MainLevelTotalsDiningRoom: 1
  • MainLevelTotalsFamilyRoom: 1
  • MainLevelTotalsFullBaths: 1
  • MainLevelTotalsHalfBaths: 1
  • Prop. Type: Residential
  • Road Frontage Type: Public
  • Road Surface Type: Paved
  • Property Sub Type: Condominium
  • Lot Size Acres: 0.12
  • Co List Office Mls Id: 4501
  • Co List Office Phone: 435-649-0891
  • Subdivision Name: Cove At Eagle Mountain
  • Architectural Style: Mountain Contemporary, Multi-Level Unit
  • New Construction: No
  • Year Built: 1999
  • Contract Info:Short Sale: No
  • Contract Info:BankLender Owned: No
  • Property Info:Tax ID: Cem-1-20
  • Property Info:Apx Taxes: 7066.4
  • Property Info:Tax Year2: 2024
  • Property Description:Gradual Slope: Yes
  • Property Description:Natural Vegetation: Yes
  • Views:Mountain(s): Yes
  • Utilities:Cable Available: Yes
  • Utilities:High Speed Internet Available: Yes
  • Utilities:Phone Available: Yes
  • Sewage:Public Sewer: Yes
  • Recreation Access:HikeBike Trail - Adjoining Property: Yes
  • Property Description:South Facing: Yes
  • Views:Meadow: Yes
  • Views:Ski Area: Yes
  • Water:Public2: Yes
  • Views:Golf Course: Yes
  • Utilities:Electricity Connected: Yes
  • Utilities:Natural Gas Connected: Yes
  • Property Info:Construction New: No
  • Property Info:Total Fireplaces: 2
  • Property Info:Accessory Dwelling Unit YN: No
  • Size of HouseLot:Apx SqFt Finished: 3730.0
  • Size of HouseLot:Apx Acres2: 0.12
  • Style:Mountain Contemporary: Yes
  • Exterior:Stone: Yes
  • Foundation:Concrete Perimeter: Yes
  • Roof:Asphalt: Yes
  • Roof:Shingle: Yes
  • Equipment:Humidifier: Yes
  • Equipment:Smoke Alarm: Yes
  • Equipment:Water Heater - Gas: Yes
  • Equipment:Water Softener - Owned: Yes
  • Appliances Microwave: Yes
  • Appliances Refrigerators: Yes
  • Flooring:Tile: Yes
  • Flooring:Wood2: Yes
  • Dining Area:Eat-in Kitchen: Yes
  • Dining Area:Semi-Formal Dining: Yes
  • Room Totals:Family Room7: 1
  • Room Totals:Fireplace8: 2
  • Main Level Totals:Fireplace2: 1
  • Property Description:PUD - Planned Unit Development: Yes
  • Style:Multi-Level Unit: Yes
  • Exterior:Wood Siding: Yes
  • Washers: Yes
  • Room Totals:Dining Room7: 1
  • Property Description:Level: Yes
  • Equipment:Central Vacuum: Yes
  • Upper Level 2 Totals:Full Baths4: 2
  • Upper Level 2 Totals:Fireplace5: 1
  • Room Totals:Laundry8: 1
  • Property Description:Cul-De-Sac2: Yes
  • Lower Level Totals:Laundry4: 1
  • Special Features: VirtualTour

Interior Features

  • Appliances: Dishwasher, Disposal, Gas Range, Microwave, Oven, Refrigerator, Washer
  • Flooring: Tile, Wood
  • Interior Amenities: Gas Dryer Hookup, Ceiling Fan(s), Ceiling(s) - 9 Ft Plus, Fire Sprinklers, Furnished - Fully, Pantry, Spa/Hot Tub, Vaulted Ceiling(s), Washer Hookup
  • Other Equipment: Central Vacuum, Garage Door Opener, Humidifier, Smoke Alarm, Water Heater - Gas, Water Softener - Owned
  • Accessibility Features: None
  • Full Bathrooms: 3
  • Half Bathrooms: 1
  • Three Quarter Bathrooms: 1
  • Total Bedrooms: 4
  • Fireplace Features: Gas
  • Fireplaces: 2
  • Fireplace: Yes
  • Appliances Dishwasher: Yes
  • Appliances:Gas Range: Yes
  • Appliances:Oven: Yes
  • Interior Features:Ceiling(s) - 9 Ft Plus: Yes
  • Interior Features:Fire Sprinklers: Yes
  • Interior Features:Furnished - Fully: Yes
  • Interior Features:Pantry: Yes
  • Interior Features:Washer Hookup: Yes
  • Number of Fireplaces Gas: Yes
  • Interior Features:Ceiling Fan(s): Yes
  • Interior Features:Vaulted Ceiling(s): Yes
  • Appliances:Electric Dryer Hookup2: Yes
  • Interior Features:Gas Dryer Hookup2: Yes

Exterior Features

  • Exterior Features: Balcony, Deck(s), Gas BBQ Stubbed, Landscaped - Fully, Patio(s)
  • Roof: Asphalt, Shingle
  • Lot Features: Cul-De-Sac, Gradual Slope, Level, Natural Vegetation, PUD - Planned Unit Development, South Facing
  • View: Golf Course, Meadow, Mountain(s), Ski Area
  • Construction Type: Stone, Wood Siding
  • Foundation Details: Concrete Perimeter
  • Exterior Features:Deck(s): Yes
  • Exterior Features:Gas BBQ Stubbed: Yes
  • Exterior Features:Landscaped - Fully: Yes
  • Exterior Features:Patio(s): Yes
  • Exterior Features:Balcony: Yes
  • Construction:Frame - Wood: Yes
  • Exterior Features:SpaHot Tub2: Yes

Garage/Parking

  • OtherParkTypeParkingSpaces: 2
  • Attached Garage: No
  • Covered Parking Spaces: 2.0
  • Garage Spaces: 2.0
  • Parking Features: Guest
  • Property Info:Parking Spaces Covered: 2
  • Equipment:Garage Door Opener: Yes
  • Size of HouseLot:Source of Garage Measurements: Appraiser
  • Other Park Type:Guest Parking: Yes

Utilities

  • Cooling: Air Conditioning
  • Heating: Forced Air, Natural Gas
  • Utilities: Cable Available, Electricity Connected, High Speed Internet Available, Natural Gas Connected, Phone Available
  • Laundry Features: Electric Dryer Hookup
  • Cooling Y N: Yes
  • Heating Yn: Yes
  • Sewer: Public Sewer
  • Water Source: Public
  • Heating:Forced Air: Yes
  • Heating:Natural Gas: Yes
  • Air Conditioner: Yes

Association/Amenities

  • MembershipAmenitiesMembershipAvailable: No
  • AssociationOccupant:HOA Dues: Yes
  • AssociationOccupant:HOA Dues2: 4250.0
  • AssociationOccupant:HOA Dues Frequency: Quarterly
  • AssociationOccupant:HOA Website: modelhoa.com
  • Common Area Amenities:Clubhouse: Yes
  • Common Area Amenities:Pool: Yes
  • AssociationOccupant:Currently Occupied: Call Listing Agent
  • Association Fees Included:Com Area Taxes: Yes
  • Association Fees Included:Insurance: Yes
  • Association Fees Included:Snow Removal: Yes
  • Common Area Amenities:Pets Allowed wRestrictions: Yes
  • Common Area Amenities:Tennis Courts: Yes
  • Association Fees Included:Amenities: Yes
  • Association Fees Included:Cable TV: Yes
  • Association Fees Included:Maintenance Exterior: Yes
  • Association Fees Included:Maintenance Grounds: Yes
  • AssociationOccupant:Mgmt Rental Co: No
  • AssociationOccupant:MgmtRental Phone: 435-200-1223
  • Common Area Amenities:SpaHot Tub: Yes

Condo/Co-op/Association

  • Amenities: Clubhouse, Pets Allowed w/Restrictions, Pool, Tennis Courts, Hot Tub
  • Association Fee: 4250.0
  • Association Fee Frequency: Quarterly
  • Association: Yes

Fee Information

  • Association Fee Includes: Amenities, Cable TV, Com Area Taxes, Insurance, Maintenance Exterior, Maintenance Grounds, Snow Removal

Lot Info

  • Lot Size Sq Ft: 5227.2
  • Parcel #: Cem-1-20

Tax Info

  • Tax Year: 2024
  • Tax Annual Amount: 7066.4

Ownership History

We collect this data history from publicly available records. To have your information removed, we recommend requesting removal directly through your county’s website.

Date Name Owned For Owner Type

Purchase Details

Listed on
May 13, 2025
Closed on
Jun 9, 2025
Sold by
Bought by
Seller's Agent
Rachel Taylor Retzer
Christie's Int. RE VUE
Buyer's Agent
Kerri Whipple
KW Park City Keller Williams Real Estate
List Price
$3,500,000
Views
10
Current Estimated Value
$3,444,883

Home Financials for this Owner

Home Financials are based on the most recent Mortgage that was taken out on this home.
Avg. Annual Appreciation
1.90%

Purchase Details

Closed on
Feb 15, 2020
Sold by
Bought by

Home Financials for this Owner

Home Financials are based on the most recent Mortgage that was taken out on this home.
Original Mortgage
$823,300
Interest Rate
0.036%
Mortgage Type
New Conventional

Purchase Details

Listed on
May 4, 2018
Closed on
Jun 15, 2018
Sold by
Bought by
Seller's Agent
Heidi Gatch
BHHS Utah Properties - SV
Buyer's Agent
Noelle Strong
Stein Eriksen Realty Group
List Price
$1,550,000

Home Financials for this Owner

Home Financials are based on the most recent Mortgage that was taken out on this home.
Avg. Annual Appreciation
10.54%
Original Mortgage
$835,000
Interest Rate
0.045%
Mortgage Type
New Conventional

Purchase Details

Listed on
Aug 8, 2013
Closed on
Sep 5, 2013
Sold by
Bought by
Seller's Agent
Jay Sheridan
BHHS Utah Properties - SV
Buyer's Agent
Heidi Gatch
Prudential Utah RE - MST
List Price
$998,000

Home Financials for this Owner

Home Financials are based on the most recent Mortgage that was taken out on this home.
Avg. Annual Appreciation
9.61%
Original Mortgage
$741,750
Interest Rate
0.0325%
Mortgage Type
Adjustable Rate Mortgage/ARM

Purchase Details

Listed on
Oct 9, 2012
Closed on
Jan 2, 2013
Sold by
Bought by
Seller's Agent
Carrie Shoaf
Summit Sotheby's International Realty
Buyer's Agent
Darhl Bova
Windermere RE Utah - Park Ave
List Price
$924,000

Home Financials for this Owner

Home Financials are based on the most recent Mortgage that was taken out on this home.
Avg. Annual Appreciation
17.33%
Original Mortgage
$417,000
Interest Rate
0.0331%
Mortgage Type
New Conventional
Source: Public Records

Range of Values:

--
Value Increase
--
Percent Increase
--
Adjusted for Inflation
Collateral Analytics

Collateral Analytics Collateral Analytics AVMs (Automated Valuation Model) employ a number of statistical approaches combined with neighborhood-specific comparable selection guarantees the most up-to-date and precise valuations.

Not Available

Collateral Analytics does not have data for the current month. Please view the chart for historical values.

ICE

ICE Mortgage Technology ICE Mortgage Technology’s AVM (Automated Valuation Model) is a state-of-the-art online residential property valuation tool that provides a quick and accurate estimate of the value of almost any home in the U.S.

Not Available

ICE Mortgage Technology does not have data for the current month. Please view the chart for historical values.

First American

First American First American Data & Analytics’ next-generation AVM combines unrivaled data assets with a blended ensemble of valuation models to produce highly accurate, reliable valuations you can trust.

Not Available

First American does not have data for the current month. Please view the chart for historical values.

Quantarium

Quantarium Quantarium’s valuation service, repeatedly proven the industry’s most accurate and comprehensive, is supercharged with a self-learning and auto-tuning AI engine that continually becomes smarter and more accurate as it processes daily inputs from the industry’s leading RE data lake.

Not Available

Quantarium does not have data for the current month. Please view the chart for historical values.

Average Value
Not Available
List Price
Sold Price
Create a Home Valuation Report for This Property
The Home Valuation Report is an in-depth analysis detailing your home's value as well as a comparison with similar homes in the area

Home Values in the Area

Source: Public Records

Average Home Value in this Area


Source: Public Records

Purchase History

We collect this data history from publicly available records. To have your information removed, we recommend requesting removal directly through your county’s website.

Date Buyer Sale Price Title Company
-- First American Title Insurance
-- First American Title Ins Co
-- Metro National Title
-- Coalition Title Agency Inc
-- First American Title Company
Source: Public Records

Mortgage History

We collect this data history from publicly available records. To have your information removed, we recommend requesting removal directly through your county’s website.

Date Status Borrower Loan Amount
Previous Owner $287,000
Previous Owner $823,300
Previous Owner $835,000
Previous Owner $741,750
Previous Owner $417,000
Source: Public Records

Property History

We collect this data history from publicly available records. To have your information removed, we recommend requesting removal directly through your county’s website.

Date Event Price List to Sale Price per Sq Ft Prior Sale
06/10/2025 06/10/25 Sold -- -- --
05/23/2025 05/23/25 Pending -- -- --
05/13/2025 05/13/25 For Sale $3,500,000 +125.8% $938 / Sq Ft
06/20/2018 06/20/18 Sold -- -- -- View Prior Sale
05/09/2018 05/09/18 Pending -- -- --
05/04/2018 05/04/18 For Sale $1,550,000 +55.3% $420 / Sq Ft
09/06/2013 09/06/13 Sold -- -- -- View Prior Sale
08/08/2013 08/08/13 Pending -- -- --
08/08/2013 08/08/13 For Sale $998,000 +8.0% $298 / Sq Ft
01/08/2013 01/08/13 Sold -- -- -- View Prior Sale
10/13/2012 10/13/12 Pending -- -- --
10/09/2012 10/09/12 For Sale $924,000 -- $276 / Sq Ft
Source: Park City Board of REALTORS®

Tax History

We collect this data history from publicly available records. To have your information removed, we recommend requesting removal directly through your county’s website.

Year Tax Paid Tax Assessment Tax Assessment Total Assessment is a certain percentage of the fair market value that is determined by local assessors to be the total taxable value of land and additions on the property. Land Improvement
2025 $16,033 $2,910,793 $770,000 $2,140,793
2024 $6,822 $1,210,000 $385,000 $825,000
2023 $6,822 $1,210,000 $385,000 $825,000
2022 $7,065 $1,072,500 $385,000 $687,500
2021 $6,287 $825,000 $137,500 $687,500
2020 $6,673 $825,000 $137,500 $687,500
2019 $11,113 $742,500 $137,500 $605,000
2018 $9,055 $1,100,000 $250,000 $850,000
2017 $8,602 $1,100,000 $250,000 $850,000
2016 $8,837 $1,100,000 $250,000 $850,000
2015 $9,328 $1,100,000 $0 $0
2013 $8,186 $900,000 $0 $0
Source: Public Records

Agents Affiliated with this Home

  • Section Image
  • Section Image
  • Section Image
  • Section Image
  • Section Image
  • Section Image
See All Agents

Map

Source: Park City Board of REALTORS®

MLS Number: 12502036

Park City Board of REALTORS®

APN: CEM-1-20

Your Personal Tour Guide

Ask me questions while you tour the home.