NOT LISTED FOR SALE

Estimated Value: $718,753 - $742,000

4 Beds
2 Baths
2,310 Sq Ft
$316/Sq Ft Est. Value

Sale Details

Date Sold: November 3, 2023

Last sale price $625,000 $271 Per Sq Ft

Est. 17% increase in value since last sale

Current estimated payment $4,643 / mo

3 Days on Market

Highlights

  • Community Stables
  • Open Floorplan
  • Wooded Lot
  • 5.3 Acre Lot
  • Deck
  • Raised Ranch Architecture

About This Home

As of November 2023

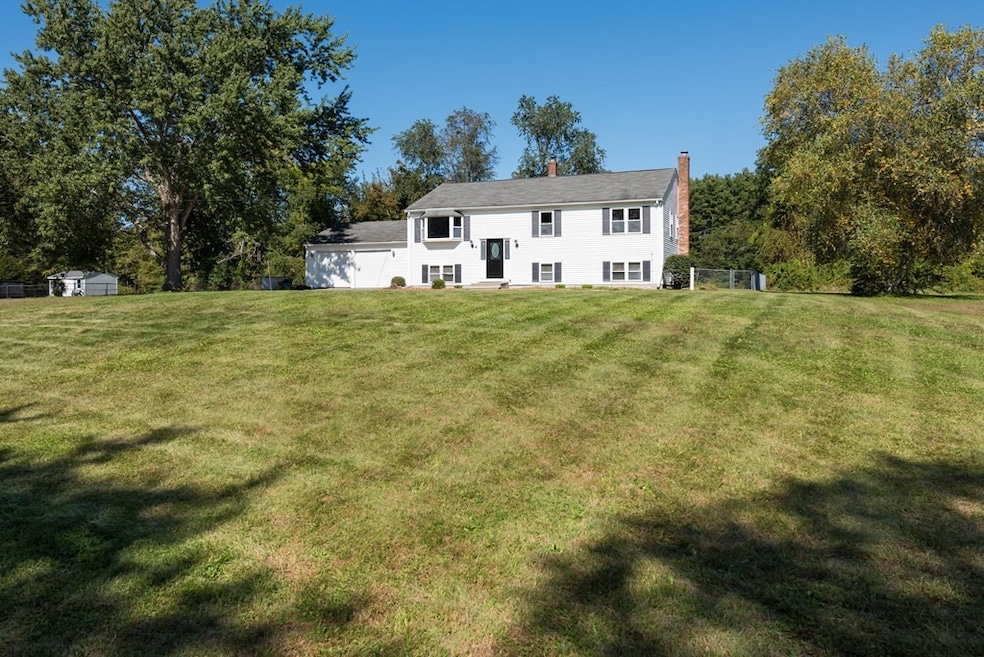
Welcome to this generous, oversized split entry home located in the charming town of Middleboro, MA: country living at its finest! Secluded on a private road, this property boasts over 5 acres with a large fenced in area off the multi level deck. This exquisite property offers a peaceful and inviting atmosphere, perfect for those seeking a serene place to live. As you step inside to the 1st fl, you'll be greeted by a spacious & open floor plan, providing a seamless flow throughout the home. The generous living area is bathed in natural light, creating a warm and welcoming ambiance. The neutral color palette offers one to add personal touches to the space. The kitchen features modern appliances, ample counter space, and plenty of storage options. Whether you're preparing a quick meal or hosting a dinner party, this kitchen will exceed your expectations. The bedrooms in this home are generously sized with suitable closet space. Two car garage w over head storage complete the property.

Last Agent to Sell the Property

Donna Fernandes

Compass Listed on: 10/13/2023

Compass

Co-Listed By

PJ Fernandes

Compass

Last Buyer's Agent

Cindi Ford

RE/MAX Platinum License #455020506

RE/MAX Platinum

Range of Values:

--
Value Increase
--
Percent Increase
--
Adjusted for Inflation
Collateral Analytics

Collateral Analytics Collateral Analytics AVMs (Automated Valuation Model) employ a number of statistical approaches combined with neighborhood-specific comparable selection guarantees the most up-to-date and precise valuations.

Not Available

Collateral Analytics does not have data for the current month. Please view the chart for historical values.

ICE

ICE Mortgage Technology ICE Mortgage Technology’s AVM (Automated Valuation Model) is a state-of-the-art online residential property valuation tool that provides a quick and accurate estimate of the value of almost any home in the U.S.

Not Available

ICE Mortgage Technology does not have data for the current month. Please view the chart for historical values.

First American

First American First American Data & Analytics’ next-generation AVM combines unrivaled data assets with a blended ensemble of valuation models to produce highly accurate, reliable valuations you can trust.

Not Available

First American does not have data for the current month. Please view the chart for historical values.

Quantarium

Quantarium Quantarium’s valuation service, repeatedly proven the industry’s most accurate and comprehensive, is supercharged with a self-learning and auto-tuning AI engine that continually becomes smarter and more accurate as it processes daily inputs from the industry’s leading RE data lake.

Not Available

Quantarium does not have data for the current month. Please view the chart for historical values.

Average Value
Not Available
List Price
Sold Price
Create a Home Valuation Report for This Property
The Home Valuation Report is an in-depth analysis detailing your home's value as well as a comparison with similar homes in the area

Home Details

Home Type

  • Single Family

Est. Annual Taxes

  • $6,998

Year Built

  • Built in 1979

Lot Details

  • 5.3 Acre Lot
  • Property fronts a private road
  • Private Streets
  • Street terminates at a dead end
  • Fenced
  • Gentle Sloping Lot
  • Cleared Lot
  • Wooded Lot
  • Garden
  • Property is zoned 1010

Parking

  • 2 Car Attached Garage
  • Oversized Parking
  • Parking Storage or Cabinetry
  • Workshop in Garage
  • Side Facing Garage
  • Driveway
  • Open Parking
  • Off-Street Parking

Home Design

  • Raised Ranch Architecture
  • Frame Construction
  • Shingle Roof
  • Concrete Perimeter Foundation

Interior Spaces

  • 2,310 Sq Ft Home
  • Open Floorplan
  • Decorative Lighting
  • 1 Fireplace
  • Picture Window
  • Window Screens
  • Sliding Doors
  • Home Office
  • Washer and Electric Dryer Hookup

Kitchen

  • Country Kitchen
  • Range with Range Hood
  • Dishwasher

Flooring

  • Wall to Wall Carpet
  • Laminate
  • Vinyl

Bedrooms and Bathrooms

  • 4 Bedrooms
  • Primary Bedroom on Main
  • 2 Full Bathrooms

Finished Basement

  • Walk-Out Basement
  • Basement Fills Entire Space Under The House
  • Interior Basement Entry
  • Garage Access
  • Sump Pump
  • Laundry in Basement

Home Security

  • Storm Windows
  • Storm Doors

Outdoor Features

  • Deck
  • Rain Gutters

Utilities

  • Forced Air Heating and Cooling System
  • Heating System Uses Oil
  • Private Water Source
  • Private Sewer
  • Internet Available

Listing and Financial Details

  • Assessor Parcel Number 3555856

Community Details

Overview

  • No Home Owners Association
  • Near Conservation Area

Amenities

  • Shops

Recreation

  • Community Stables
  • Jogging Path
  • Bike Trail

Home Details

Home Type

Single Family

Est. Annual Taxes

$6,998

Year Built

Built in 1979

Lot Details

5.3 Acres

Parking

2

Listing Details

  • Property Type: Residential
  • Property Sub Type: Single Family Residence
  • Architectural Style: Raised Ranch
  • Year Built: 1979
  • Year Built Details: Actual
  • SUB AGENCY OFFERED: No
  • Year Round: Yes
  • Compensation Based On: Net Sale Price
  • ResoPropertyType: Residential
  • ResoBuildingAreaSource: PublicRecords
  • Special Features: None

Interior Features

  • Flooring: Vinyl, Carpet, Wood Laminate
  • Interior Amenities: Home Office, Bedroom, Internet Available - Unknown
  • Door Features: Storm Door(s)
  • Fireplace YN: Yes
  • Fireplaces: 1
  • Appliances: Range,Dishwasher,Refrigerator,Range Hood, Utility Connections for Electric Range, Utility Connections for Electric Dryer
  • Total Bedrooms: 4
  • Room Bedroom2 Level: Main,Second
  • Room Bedroom2 Features: Closet, Flooring - Wall to Wall Carpet
  • Room Bedroom3 Features: Closet, Flooring - Wall to Wall Carpet
  • Room Bedroom3 Level: Main,Second
  • Full Bathrooms: 2
  • Total Bathrooms: 2
  • Room Master Bedroom Features: Closet, Flooring - Wall to Wall Carpet
  • Room Master Bedroom Level: Main,Second
  • Master Bathroom Features: No
  • Room Dining Room Level: Second
  • Room Kitchen Level: Main,Second
  • Room Kitchen Features: Country Kitchen, Open Floorplan, Slider, Lighting - Pendant
  • Laundry Features: In Basement, Washer Hookup
  • Room Living Room Level: Main,Second
  • Room Living Room Features: Flooring - Wall to Wall Carpet, Window(s) - Picture, Open Floorplan
  • Room Office Level: Basement
  • Basement: Full, Finished, Walk-Out Access, Interior Entry, Garage Access, Sump Pump, Concrete
  • Accessibility Features: No
  • Living Area: 2310
  • Spa YN: No
  • Window Features: Storm Window(s), Screens
  • MAIN LO: AN7121
  • MAIN SO: AN2701

Exterior Features

  • Exterior Features: Deck, Deck - Wood, Rain Gutters, Screens, Garden
  • Construction Materials: Frame
  • Fencing: Fenced/Enclosed
  • Foundation Details: Concrete Perimeter
  • Home Warranty YN: No
  • Patio And Porch Features: Deck, Deck - Wood
  • Road Frontage Type: Private Road, Dead End
  • Road Surface Type: Unimproved
  • Roof: Shingle
  • Waterfront YN: No
  • Waterview Flag: No

Garage/Parking

  • Garage Spaces: 2
  • Attached Garage YN: Yes
  • Carport Y N: No
  • Covered Parking Spaces: 2
  • Garage YN: Yes
  • Open Parking YN: Yes
  • Parking Features: Attached, Storage, Workshop in Garage, Garage Faces Side, Oversized, Paved Drive, Off Street, Paved
  • Total Parking Spaces: 6

Utilities

  • Sewer: Private Sewer
  • Utilities: for Electric Range, for Electric Dryer, Washer Hookup
  • Cooling: Central Air
  • Heating: Forced Air, Oil
  • Cooling Y N: Yes
  • Heating YN: Yes
  • Water Source: Private

Condo/Co-op/Association

  • Association YN: No
  • Community Features: Shopping, Walk/Jog Trails, Stable(s), Bike Path, Conservation Area
  • Senior Community YN: No

Lot Info

  • Parcel Number: 3555856
  • Zoning: 1010
  • Farm Land Area Units: Square Feet
  • Lot Features: Wooded, Cleared, Gentle Sloping
  • Lot Size Acres: 5.3
  • Lot Size Sq Ft: 230718
  • Lot Size Units: Acres
  • Property Attached YN: No
  • ResoLotSizeUnits: Acres

Tax Info

  • Tax Year: 2023
  • Tax Annual Amount: 6998

Multi Family

  • Basement Included Sq Ft: No

Ownership History

We collect this data history from publicly available records. To have your information removed, we recommend requesting removal directly through your county’s website.

Date Name Owned For Owner Type

Purchase Details

Closed on
Oct 15, 2025
Sold by
Madden Rachel
Bought by
Current Estimated Value
$730,438

Home Financials for this Owner

Home Financials are based on the most recent Mortgage that was taken out on this home.
Original Mortgage
$464,000
Outstanding Balance
$460,420
Interest Rate
6.26%
Mortgage Type
Purchase Money Mortgage
Estimated Equity
$270,018

Purchase Details

Listed on
Oct 13, 2023
Closed on
Nov 3, 2023
Sold by
Brooks Mark
Bought by
Madden Rachel
Seller's Agent
Donna Fernandes
Compass
Buyer's Agent
Cindi Ford
RE/MAX Platinum
List Price
$649,900
Sold Price
$625,000
Premium/Discount to List
-$24,900
-3.83%
Views
100

Home Financials for this Owner

Home Financials are based on the most recent Mortgage that was taken out on this home.
Avg. Annual Appreciation
5.66%
Original Mortgage
$468,750
Interest Rate
7.19%
Mortgage Type
Purchase Money Mortgage

Purchase Details

Closed on
Dec 22, 2006
Sold by
Coggeshall Kelly
Bought by
Brooks Mark

Purchase Details

Closed on
Oct 14, 1994
Sold by
Chicoine Donna
Bought by
Dechristopher Mark
Source: Public Records

Home Values in the Area

Source: Public Records

Average Home Value in this Area


Source: Public Records

Agents Specializing in Middleboro, MA

See All Agents

Purchase History

We collect this data history from publicly available records. To have your information removed, we recommend requesting removal directly through your county’s website.

Date Buyer Sale Price Title Company
-- --
Madden Rachel $625,000 None Available
Brooks Mark $390,000 --
Dechristopher Mark $160,000 --
Source: Public Records

Mortgage History

We collect this data history from publicly available records. To have your information removed, we recommend requesting removal directly through your county’s website.

Date Status Borrower Loan Amount
Open $464,000
Previous Owner -- $468,750
Previous Owner Dechristopher Mark A $120,000
Source: Public Records

Property History

We collect this data history from publicly available records. To have your information removed, we recommend requesting removal directly through your county’s website.

Date Event Price List to Sale Price per Sq Ft
11/03/2023 11/03/23 Sold $625,000 -3.8% $271 / Sq Ft
10/17/2023 10/17/23 Pending -- -- --
10/13/2023 10/13/23 For Sale $649,900 -- $281 / Sq Ft
Source: MLS Property Information Network (MLS PIN)

Tax History

We collect this data history from publicly available records. To have your information removed, we recommend requesting removal directly through your county’s website.

Year Tax Paid Tax Assessment Tax Assessment Total Assessment is a certain percentage of the fair market value that is determined by local assessors to be the total taxable value of land and additions on the property. Land Improvement
2025 $7,585 $565,600 $198,900 $366,700
2024 $7,155 $528,400 $190,900 $337,500
2023 $6,998 $491,400 $190,900 $300,500
2022 $6,538 $425,100 $169,300 $255,800
2021 $6,140 $377,400 $146,900 $230,500
2020 $6,149 $387,200 $146,900 $240,300
2019 $5,895 $380,800 $146,900 $233,900
2018 $5,404 $346,400 $140,700 $205,700
2017 $5,157 $327,000 $136,100 $190,900
2016 $4,862 $305,400 $130,100 $175,300
2015 $4,788 $303,400 $130,100 $173,300
Source: Public Records

Agents Affiliated with this Home

  • Section Image
  • Section Image
  • Section Image
See All Agents

Map

Source: MLS Property Information Network (MLS PIN)

MLS Number: 73166115

MLS Property Information Network (MLS PIN)

APN: MIDD-000072-000877

Your Personal Tour Guide

Ask me questions while you tour the home.