
Michelle Clifford
eXp Realty LLC
(844) 722-1891
187 Total Sales
1 in Back Bay
$1,395,000 Price

Estimated Value: $2,127,011
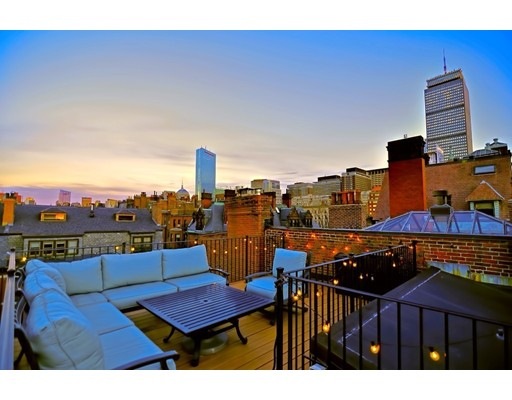
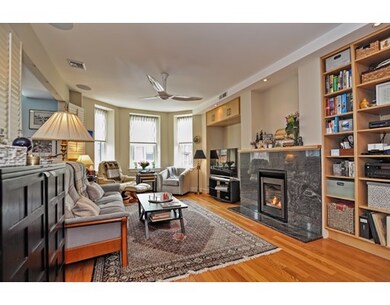
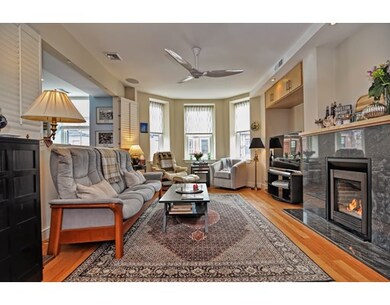
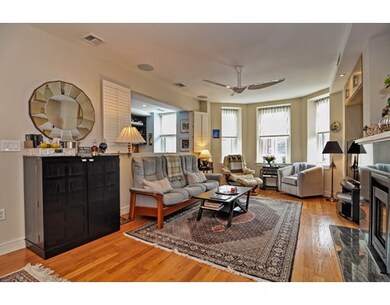
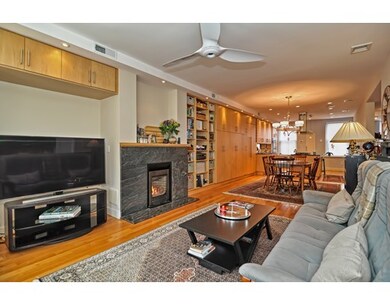
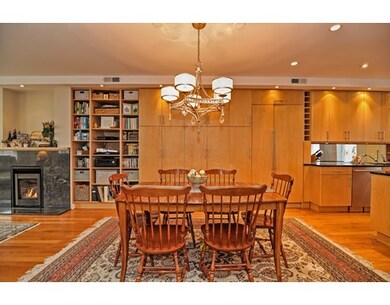
Here's the absolutely stunning Penthouse that you've been waiting for. This incredible home features two levels of living & an expansive roof deck with breathtaking city views. The main level has an open floor plan with gleaming hardwood floors, exposed brick, a gas fireplace, half bath, custom audio & a fabulous architectural staircase. This home underwent a full scale redevelopment with great attention to design, functionality & detail. The large gourmet kitchen boasts custom cabinetry, GAS cooking, ample storage, granite & a Thermador refrigerator. The second level provides a large master suite with vaulted & paneled ceilings, transom windows, walk-in closet & a gorgeous full bath with custom stone counters & heated tiled flooring. There's also another fabulous full bath with detailed tile work & heated floors along with a large second bedroom. Even the hall way boasts a built-in wine fridge leading to the truly spectacular roof deck to enjoy Boston's beautiful skyline.
Last Buyer's Agent
Sherry Walker
William Raveis R.E. & Home Services License #449517272
Home Type
Condominium
Year Built
1920
Lot Details
1,742 Sq Ft Lot
We collect this data history from publicly available records. To have your information removed, we recommend requesting removal directly through your county’s website.
Michelle Clifford
eXp Realty LLC
(844) 722-1891
187 Total Sales
1 in Back Bay
$1,395,000 Price
Lina Kriva Homes International
Keller Williams Realty Boston-Metro | Back Bay
(857) 214-8673
26 Total Sales
4 in Back Bay
$530K - $3.4M Price Range
Robert Hadge
eXp Realty LLC - Corporate Office
(781) 737-7585
73 Total Sales
1 in Back Bay
$1,425,000 Price
Paul Gleason
Fairfield Realty
(617) 675-5821
12 Total Sales
4 in Back Bay
$450K - $21M Price Range
Gary Kelley
GK Group Services, Inc.
(508) 665-1619
64 Total Sales
1 in Back Bay
$950,000 Price
Leanne McCormick
Milestone Realty, Inc.
(781) 633-7912
165 Total Sales
1 in Back Bay
$490,000 Price
We collect this data history from publicly available records. To have your information removed, we recommend requesting removal directly through your county’s website.
| Date | Event | Price | List to Sale | Price per Sq Ft |
|---|---|---|---|---|
| 04/25/2017 04/25/17 | Sold | $1,900,000 | +1.3% | $1,097 / Sq Ft |
| 02/16/2017 02/16/17 | Pending | -- | -- | -- |
| 02/08/2017 02/08/17 | For Sale | $1,875,000 | -- | $1,083 / Sq Ft |
We collect this data history from publicly available records. To have your information removed, we recommend requesting removal directly through your county’s website.
| Year | Tax Paid | Tax Assessment Tax Assessment Total Assessment is a certain percentage of the fair market value that is determined by local assessors to be the total taxable value of land and additions on the property. | Land | Improvement |
|---|---|---|---|---|
| 2025 | $21,137 | $1,825,300 | $0 | $1,825,300 |
| 2024 | $19,896 | $1,825,300 | $0 | $1,825,300 |
| 2023 | $18,670 | $1,738,400 | $0 | $1,738,400 |
| 2022 | $18,543 | $1,704,300 | $0 | $1,704,300 |
| 2021 | $19,554 | $1,832,600 | $0 | $1,832,600 |
| 2020 | $19,238 | $1,821,800 | $0 | $1,821,800 |
| 2019 | $18,818 | $1,785,400 | $0 | $1,785,400 |
| 2018 | $17,649 | $1,684,100 | $0 | $1,684,100 |
| 2017 | $17,145 | $1,619,000 | $0 | $1,619,000 |
| 2016 | $16,644 | $1,513,100 | $0 | $1,513,100 |
| 2015 | $16,953 | $1,399,900 | $0 | $1,399,900 |
| 2014 | $14,419 | $1,146,200 | $0 | $1,146,200 |
Seller's Agent in 2017
John Popp
Keller Williams Boston MetroWest
(617) 916-1646
17 Total Sales
SW
Buyer's Agent in 2017
Sherry Walker
William Raveis R.E. & Home Services
GG
Seller's Agent in 2013
Geoffrey Gibbons
First Boston Realty International
SI
Buyer's Agent in 2013
Suzanne Iannella
Suzanne Iannella
1 Total Sale
Source: MLS Property Information Network (MLS PIN)
MLS Number: 72117242
APN: CBOS-000000-000005-003561-000008
Disclaimer: Certain information contained herein is derived from information provided by parties other than Homes.com. All information provided is deemed reliable, but is not guaranteed to be accurate and should be independently verified.
The property listing data and information, or the Images, set forth herein were provided to MLS Property Information Network, Inc. from third party sources, including sellers, lessors and public records, and were compiled by MLS Property Information Network, Inc. The property listing data and information, and the Images, are for the personal, non-commercial use of consumers having a good faith interest in purchasing or leasing listed properties of the type displayed to them and may not be used for any purpose other than to identify prospective properties which such consumers may have a good faith interest in purchasing or leasing. MLS Property Information Network, Inc. and its subscribers disclaim any and all representations and warranties as to the accuracy of the property listing data and information, or as to the accuracy of any of the Images, set forth herein.
Ask me questions while you tour the home.