
Ryan McGlone
eXp Realty, LLC
(541) 871-8630
252 Total Sales
5 in Sunriver
$829K - $1.3M Price Range
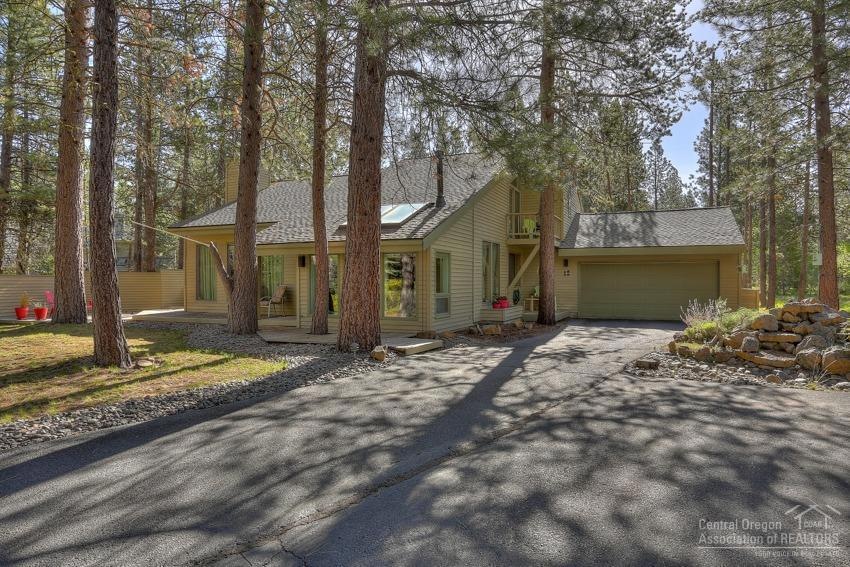
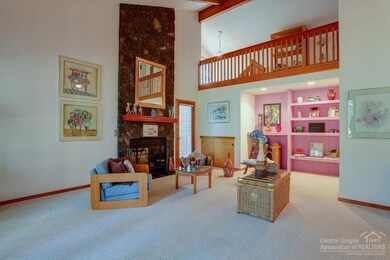
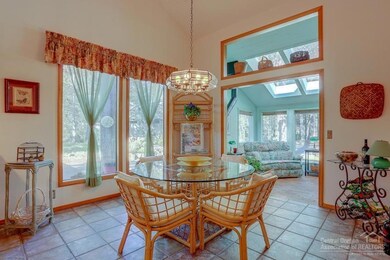
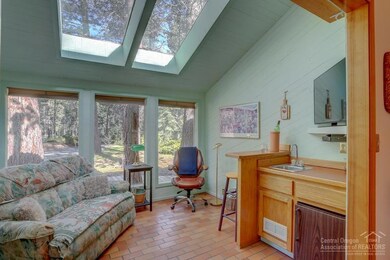
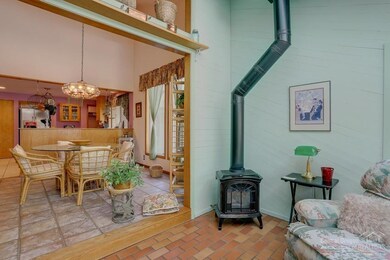
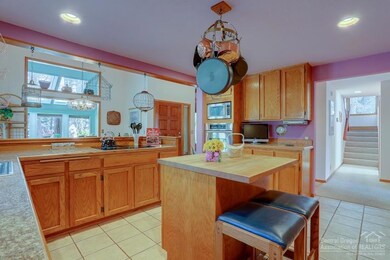
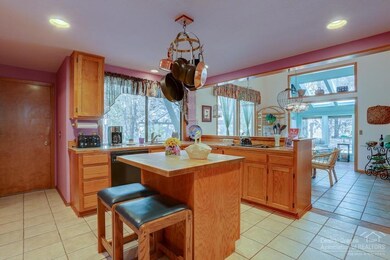
Resort Home in Sunriver Never on the Market! Across the street from the Big Deschutes River, huge 0.33 acre lot, vaulted-open beam great room w/floor-ceiling stone FP, open dining/kitchen w/tile floor, granite counters, pantry, separate den/family room w/gas log stove & wet bar, master suite on main level + huge 2nd vaulted master upstairs w/big walk-in & pvt bath w/tile floor, dbl vanity, tiled jetted tub + tiled shower, extensive decking, mature Ponderosa Pines, Cardinal Landing Bridge down the street!
Last Agent to Sell the Property
Jim Birtola
High Desert Realty, LLC License #960600032 Listed on: 06/25/2018
Last Buyer's Agent
Gwen Moore
Berkshire Hathaway HomeService License #201212080
Ryan McGlone
eXp Realty, LLC
(541) 871-8630
252 Total Sales
5 in Sunriver
$829K - $1.3M Price Range
Reed Melton
Realty One Group Discovery
(541) 532-8850
23 Total Sales
1 in Sunriver
$105,000 Price
Tab Howard
The Agency Bend
(424) 373-8164
65 Total Sales
1 in Sunriver
$945,000 Price
Nicole Shuba
MANOR REALTY
(503) 305-4469
171 Total Sales
1 in Sunriver
$826,550 Price
Cindy Sehorn-Singh
Soldera Properties, Inc
(971) 351-1553
55 Total Sales
1 in Sunriver
$1,385,000 Price
Marnae Powell
Powell Team Real Estate LLC
(541) 241-9226
50 Total Sales
1 in Sunriver
$1,295,000 Price
We collect this data history from publicly available records. To have your information removed, we recommend requesting removal directly through your county’s website.
| Date | Event | Price | List to Sale | Price per Sq Ft |
|---|---|---|---|---|
| 08/01/2018 08/01/18 | Sold | $485,000 | -6.6% | $203 / Sq Ft |
| 07/11/2018 07/11/18 | Pending | -- | -- | -- |
| 05/21/2018 05/21/18 | For Sale | $519,000 | -- | $217 / Sq Ft |
JB
Seller's Agent in 2018
Jim Birtola
High Desert Realty, LLC
GM
Buyer's Agent in 2018
Gwen Moore
Berkshire Hathaway HomeService
Source: Oregon Datashare
MLS Number: 201804934
Disclaimer: Certain information contained herein is derived from information provided by parties other than Homes.com. All information provided is deemed reliable, but is not guaranteed to be accurate and should be independently verified.
© 2026 Oregon Datashare (KCAR | MLSCO | SOMLS). All rights reserved. The data relating to real estate for sale on this web site comes in part from the Internet Data Exchange Program of the Oregon Datashare. Real estate listings held by IDX Brokerage firms other than Ten-X are marked with the Internet Data Exchange logo or the Internet Data Exchange thumbnail logo and detailed information about them includes the name of the listing Brokers. Information provided is for consumers' personal, non-commercial use and may not be used for any purpose other than to identify prospective properties the viewer may be interested in purchasing. The consumer will not copy, retransmit nor redistribute any of the content from this website. Information provided is deemed reliable, but not guaranteed.
Ask me questions while you tour the home.