
Ryan Traynor
REMAX Revolution
(401) 425-0414
83 Total Sales
1 in Douglas
$610,000 Price
Estimated Value: $639,834
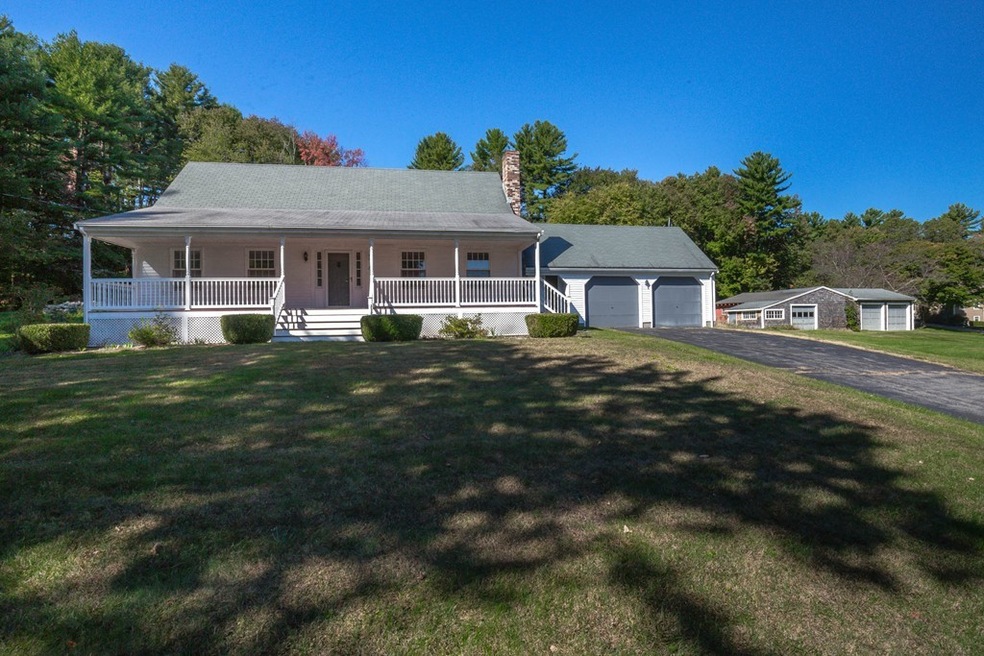
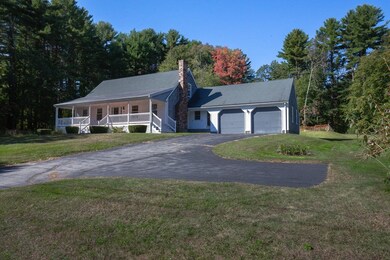
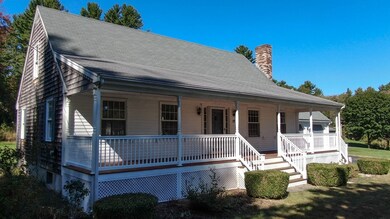
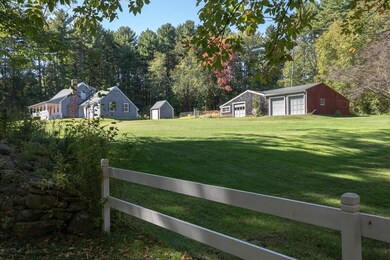
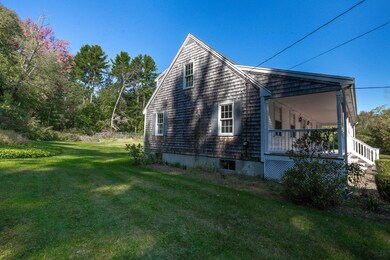
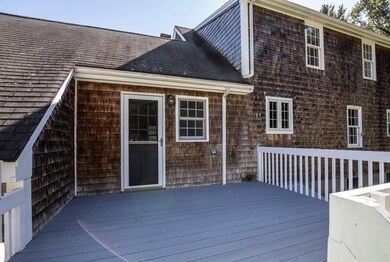
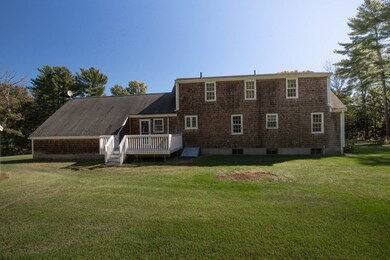
Please note that the Owners have accepted an offer on this property. Therefore, the Open House for November 3rd 12:00 - 2:00 pm. has been cancelled. Welcome home! This 4 bedroom country farmhouse in move-in condition awaits your family. Interior has been freshly painted and flooring has been updated. Built-ins and abundant closet space to meet all your storage needs. Enter your home through your 2-car attached garage straight into your mudroom - perfect for organizing your family's outdoor gear. Property includes a spacious barn and garage with three garage doors and also a separate shed for lawn equipment. A large, landscaped and level lot provides a multitude of options, whether for gardening or animals. In ground pool can be restored or removed to provide additional backyard space. This home has been lovingly cared for by the same family for 50 years.
Last Agent to Sell the Property
The Schlesman Realty Group
ERA Key Realty Services Listed on: 10/10/2019
We collect this data history from publicly available records. To have your information removed, we recommend requesting removal directly through your county’s website.
Ryan Traynor
REMAX Revolution
(401) 425-0414
83 Total Sales
1 in Douglas
$610,000 Price
Monique Frigon
RE/MAX Generations
(413) 992-3209
154 Total Sales
1 in Douglas
$542,000 Price
Jennifer McKinstry
Byrnes Real Estate Group LLC
(774) 355-5979
64 Total Sales
1 in Douglas
$589,900 Price
Michael Lynch
Better Living Real Estate, LLC
(774) 806-8754
49 Total Sales
2 in Douglas
$620K - $950K Price Range
Mary Stolarczyk
RE/MAX Vision
(774) 703-4116
105 Total Sales
1 in Douglas
$551,500 Price
Molly Walker
Coldwell Banker Realty - Scituate
(339) 666-4283
115 Total Sales
1 in Douglas
$255,000 Price
We collect this data history from publicly available records. To have your information removed, we recommend requesting removal directly through your county’s website.
| Date | Buyer | Sale Price | Title Company |
|---|---|---|---|
| $334,900 | None Available | ||
| Gjeltema Harold | -- | -- |
We collect this data history from publicly available records. To have your information removed, we recommend requesting removal directly through your county’s website.
| Date | Status | Borrower | Loan Amount |
|---|---|---|---|
| Open | $275,216 | ||
| Closed | Brown Chad | $267,920 | |
| Closed | Gjeltema Harold | $50,000 |
We collect this data history from publicly available records. To have your information removed, we recommend requesting removal directly through your county’s website.
| Date | Event | Price | List to Sale | Price per Sq Ft |
|---|---|---|---|---|
| 12/10/2019 12/10/19 | Sold | $334,900 | 0.0% | $145 / Sq Ft |
| 10/31/2019 10/31/19 | Pending | -- | -- | -- |
| 10/24/2019 10/24/19 | For Sale | $334,900 | 0.0% | $145 / Sq Ft |
| 10/16/2019 10/16/19 | Pending | -- | -- | -- |
| 10/10/2019 10/10/19 | For Sale | $334,900 | -- | $145 / Sq Ft |
We collect this data history from publicly available records. To have your information removed, we recommend requesting removal directly through your county’s website.
| Year | Tax Paid | Tax Assessment Tax Assessment Total Assessment is a certain percentage of the fair market value that is determined by local assessors to be the total taxable value of land and additions on the property. | Land | Improvement |
|---|---|---|---|---|
| 2025 | $58 | $439,000 | $96,700 | $342,300 |
| 2024 | $5,705 | $422,000 | $87,900 | $334,100 |
| 2023 | $5,592 | $389,400 | $87,900 | $301,500 |
| 2022 | $5,605 | $343,000 | $81,200 | $261,800 |
| 2021 | $5,404 | $323,200 | $77,300 | $245,900 |
| 2020 | $5,262 | $309,900 | $77,300 | $232,600 |
| 2019 | $4,714 | $292,800 | $77,300 | $215,500 |
| 2018 | $4,615 | $287,200 | $78,900 | $208,300 |
| 2017 | $4,458 | $266,600 | $82,200 | $184,400 |
| 2016 | $4,336 | $257,800 | $82,200 | $175,600 |
| 2015 | $4,243 | $257,800 | $82,200 | $175,600 |
TS
Seller's Agent in 2019
The Schlesman Realty Group
ERA Key Realty Services
Buyer's Agent in 2019
Leesa Michael
Michael and Sullivan Real Estate
(401) 301-9110
31 Total Sales
Source: MLS Property Information Network (MLS PIN)
MLS Number: 72578013
APN: DOUG-000162-000028
Disclaimer: Certain information contained herein is derived from information provided by parties other than Homes.com. All information provided is deemed reliable, but is not guaranteed to be accurate and should be independently verified.
The property listing data and information, or the Images, set forth herein were provided to MLS Property Information Network, Inc. from third party sources, including sellers, lessors and public records, and were compiled by MLS Property Information Network, Inc. The property listing data and information, and the Images, are for the personal, non-commercial use of consumers having a good faith interest in purchasing or leasing listed properties of the type displayed to them and may not be used for any purpose other than to identify prospective properties which such consumers may have a good faith interest in purchasing or leasing. MLS Property Information Network, Inc. and its subscribers disclaim any and all representations and warranties as to the accuracy of the property listing data and information, or as to the accuracy of any of the Images, set forth herein.
Ask me questions while you tour the home.