
Tyler Costa
Keller Williams Realty-Metropolitan
(844) 412-1474
98 Total Sales
10 in Merrimack
$390K - $1.1M Price Range



Estimated Value: $546,000 - $641,670
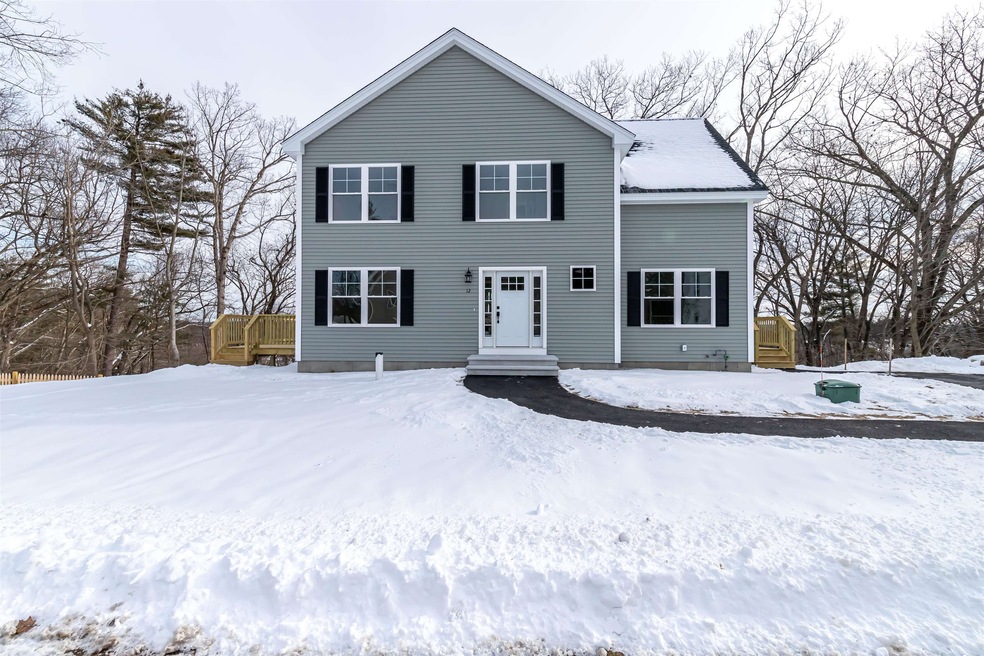
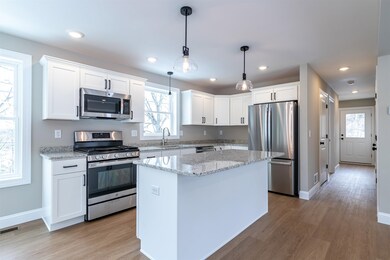
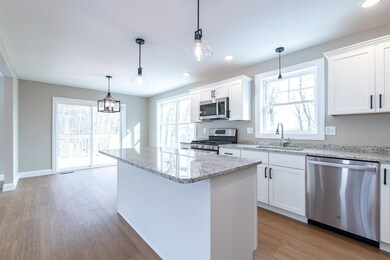
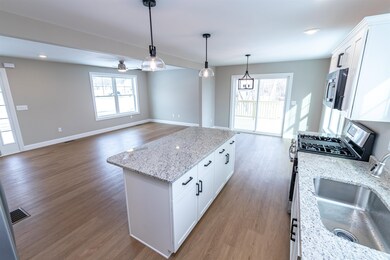
NEW CONSTRUCTION at an affordable price. Quality features and amenities. Open concept kitchen, dining and great room. Kitchen features gorgeous white shaker cabinets, granite counters, recessed and pendant lighting, 6' island and stainless steel appliances. Bathrooms also feature white shaker cabinets and granite counters. Primary bathroom has 5' vanity with double sinks. Walk-in closet in primary bedroom. The second bedroom is big enough for 2 siblings to share. 1st floor den would be perfect for those who work from home or those just looking for another private room. Hi-efficiency 2-zone heating and central a/c systems. On-demand hot water. 2 decks - 12 x 16 off dining area and 8 x 8 off mudroom. The home is light and bright. Big windows. Lots of closets including a big pantry closet in kitchen. Walkout basement with full sized windows offers more space to finish. Private 1/2 acre lot with public water and sewer. Seasonal views to the rear. Great location. Walking distance to schools, restaurants, shopping and downtown. Should be ready to close by end of February. Listing Agent has an ownership interest.
Last Agent to Sell the Property
McClintick Real Estate Inc License #008949 Listed on: 01/18/2024
We collect this data history from publicly available records. To have your information removed, we recommend requesting removal directly through your county’s website.
Tyler Costa
Keller Williams Realty-Metropolitan
(844) 412-1474
98 Total Sales
10 in Merrimack
$390K - $1.1M Price Range
Amy Jones
The Gove Group Real Estate, LLC
(877) 731-4103
50 Total Sales
1 in Merrimack
$535,000 Price
Angela Keef
BHHS Verani Concord
(877) 343-2619
54 Total Sales
1 in Merrimack
$625,000 Price
Nicole Parmley
Parmley Properties Realty LLC
(207) 606-7023
123 Total Sales
1 in Merrimack
$825,000 Price
John Raymond
Coldwell Banker Realty Center Harbor NH
(844) 958-1420
148 Total Sales
1 in Merrimack
$325,000 Price
Craig Labrecque
MFH Realty
(888) 270-3170
33 Total Sales
4 in Merrimack
$290K - $850K Price Range
We collect this data history from publicly available records. To have your information removed, we recommend requesting removal directly through your county’s website.
| Date | Buyer | Sale Price | Title Company |
|---|---|---|---|
| $550,000 | None Available |
We collect this data history from publicly available records. To have your information removed, we recommend requesting removal directly through your county’s website.
| Date | Status | Borrower | Loan Amount |
|---|---|---|---|
| Open | $522,500 | ||
| Previous Owner | $175,000 |
We collect this data history from publicly available records. To have your information removed, we recommend requesting removal directly through your county’s website.
| Date | Event | Price | List to Sale | Price per Sq Ft |
|---|---|---|---|---|
| 02/29/2024 02/29/24 | Sold | $550,000 | -2.7% | $304 / Sq Ft |
| 01/31/2024 01/31/24 | Pending | -- | -- | -- |
| 01/25/2024 01/25/24 | For Sale | $565,000 | 0.0% | $312 / Sq Ft |
| 01/22/2024 01/22/24 | Pending | -- | -- | -- |
| 01/18/2024 01/18/24 | For Sale | $565,000 | -- | $312 / Sq Ft |
We collect this data history from publicly available records. To have your information removed, we recommend requesting removal directly through your county’s website.
| Year | Tax Paid | Tax Assessment Tax Assessment Total Assessment is a certain percentage of the fair market value that is determined by local assessors to be the total taxable value of land and additions on the property. | Land | Improvement |
|---|---|---|---|---|
| 2025 | $9,072 | $410,300 | $182,100 | $228,200 |
| 2024 | $8,489 | $410,300 | $182,100 | $228,200 |
| 2023 | $286 | $14,700 | $14,700 | $0 |
| 2022 | $255 | $14,700 | $14,700 | $0 |
| 2021 | $252 | $14,700 | $14,700 | $0 |
| 2020 | $272 | $11,300 | $11,300 | $0 |
| 2019 | $273 | $11,300 | $11,300 | $0 |
| 2018 | $267 | $11,300 | $11,300 | $0 |
| 2017 | $264 | $11,300 | $11,300 | $0 |
| 2016 | $258 | $11,300 | $11,300 | $0 |
| 2015 | $252 | $10,200 | $10,200 | $0 |
| 2014 | $246 | $10,200 | $10,200 | $0 |
| 2013 | $244 | $10,200 | $10,200 | $0 |
Seller's Agent in 2024
Peter McClintick
McClintick Real Estate Inc
(603) 494-1608
73 Total Sales
Buyer's Agent in 2024
Pradip Karki
Keller Williams Realty-Metropolitan
(401) 688-6766
145 Total Sales
Source: PrimeMLS
MLS Number: 4982720
APN: MRMK-000504D-000037
Disclaimer: Certain information contained herein is derived from information provided by parties other than Homes.com. All information provided is deemed reliable, but is not guaranteed to be accurate and should be independently verified.
Copyright 2026 PrimeMLS, Inc. All rights reserved. This information is deemed reliable, but not guaranteed. The data relating to real estate displayed on this display comes in part from the IDX Program of PrimeMLS. The information being provided is for consumers’ personal, non-commercial use and may not be used for any purpose other than to identify prospective properties consumers may be interested in purchasing.
Ask me questions while you tour the home.