
Cindy Ferry
Keller Williams South Watuppa
115 Total Sales
2 in Lakeville
$589K - $705K Price Range
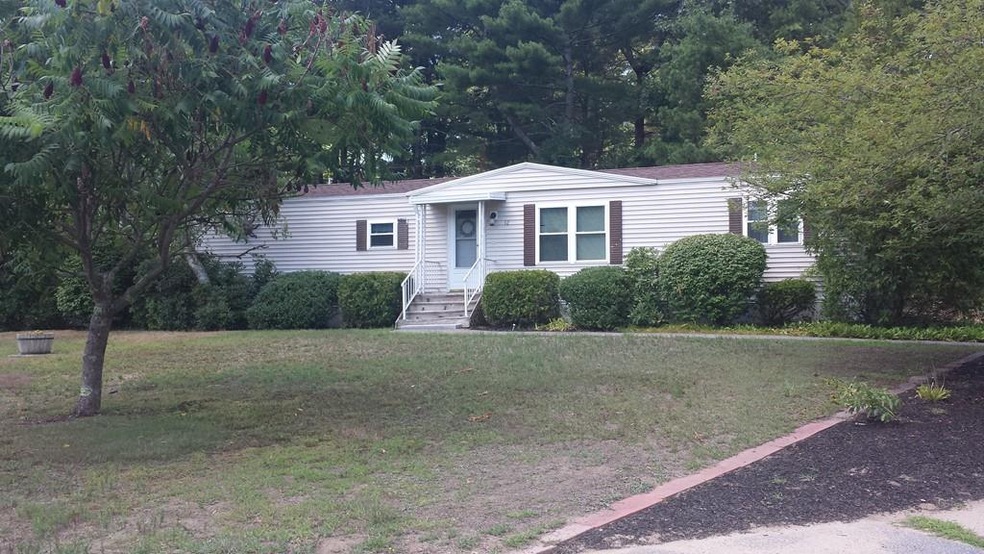
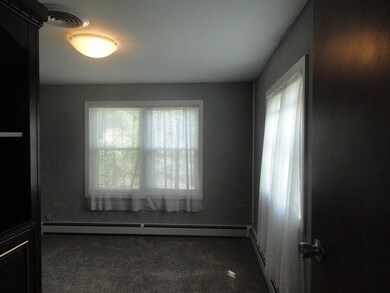
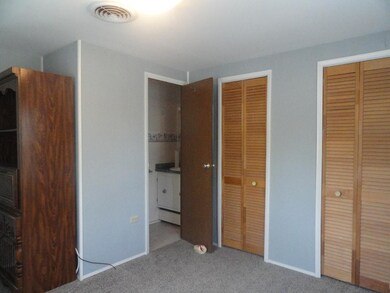
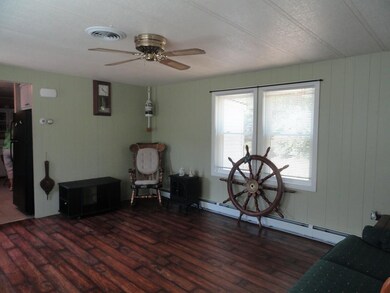
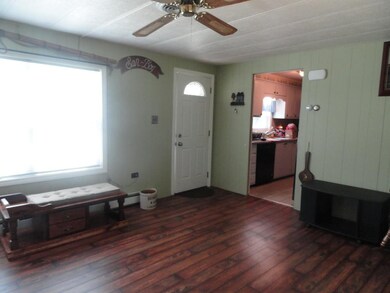
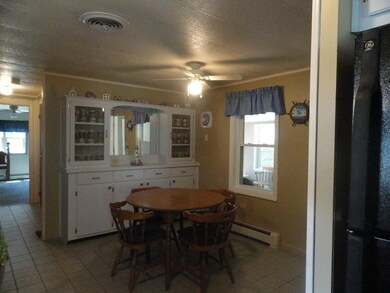
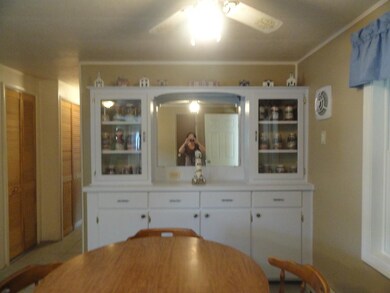
Privacy and convenience set this 55+ community apart! This lovely home has had many updates and improvements over the last three years. Nothing to do but move in! New flooring throughout! Freshly painted and new wallpaper! New wall to wall carpeting in the bedrooms and 3 season room! Tile floors in kitchen and baths. New roof! Kitchen is spacious with charming built in hutch. Enjoy your peaceful back yard and wooded view from the three season room with a sliding door to your fenced in yard. Twin Coach is a resident owned park. Monthly fee includes water, sewer and trash collection. Septic system is maintained by park. Water is community well but conversion to city water is under way. Nearby amenities include golf courses, shopping, commuter rail to Boston and easy access to Rtes 495, 24 and 140.
Last Agent to Sell the Property
Sharon Hays
Conway - Lakeville License #453501528 Listed on: 07/24/2016
Last Buyer's Agent
Carla Texiera
Coldwell Banker Realty - Marion License #455023138
Cindy Ferry
Keller Williams South Watuppa
115 Total Sales
2 in Lakeville
$589K - $705K Price Range
Andrew Romano
BOLD Real Estate
(508) 501-9567
78 Total Sales
1 in Lakeville
$750,750 Price
Faith Bermingham
Boston Connect Real Estate
(339) 331-2312
54 Total Sales
2 in Lakeville
$450K - $470K Price Range
Roy Mazraani
Real Broker MA, LLC
(774) 208-9313
78 Total Sales
1 in Lakeville
$525,000 Price
Lisa Diffley
Conway - Lakeville
(508) 738-4693
29 Total Sales
1 in Lakeville
$499,900 Price
Jeffrey Wagner
Lamacchia Realty, Inc
(781) 737-7856
168 Total Sales
1 in Lakeville
$425,000 Price
We collect this data history from publicly available records. To have your information removed, we recommend requesting removal directly through your county’s website.
| Date | Event | Price | List to Sale | Price per Sq Ft | Prior Sale |
|---|---|---|---|---|---|
| 09/28/2016 09/28/16 | Sold | $90,000 | 0.0% | $90 / Sq Ft | |
| 08/29/2016 08/29/16 | Pending | -- | -- | -- | |
| 07/23/2016 07/23/16 | For Sale | $90,000 | +200.0% | $90 / Sq Ft | |
| 07/07/2013 07/07/13 | Sold | $30,000 | -45.5% | $20 / Sq Ft | View Prior Sale |
| 06/07/2013 06/07/13 | Pending | -- | -- | -- | |
| 05/07/2013 05/07/13 | For Sale | $55,000 | -- | $37 / Sq Ft |
S
Seller's Agent in 2016
Sharon Hays
Conway - Lakeville
C
Buyer's Agent in 2016
Carla Texiera
Coldwell Banker Realty - Marion
Seller's Agent in 2013
Kelly Lewis
Kelly Lewis Realty
(508) 942-1044
121 Total Sales
Seller Co-Listing Agent in 2013
Erik Lewis
Kelly Lewis Realty
(508) 824-6466
29 Total Sales
Buyer's Agent in 2013
David Rumney
Century 21 Signature Properties
(508) 728-2526
15 Total Sales
Source: MLS Property Information Network (MLS PIN)
MLS Number: 72042758
Disclaimer: Certain information contained herein is derived from information provided by parties other than Homes.com. All information provided is deemed reliable, but is not guaranteed to be accurate and should be independently verified.
The property listing data and information, or the Images, set forth herein were provided to MLS Property Information Network, Inc. from third party sources, including sellers, lessors and public records, and were compiled by MLS Property Information Network, Inc. The property listing data and information, and the Images, are for the personal, non-commercial use of consumers having a good faith interest in purchasing or leasing listed properties of the type displayed to them and may not be used for any purpose other than to identify prospective properties which such consumers may have a good faith interest in purchasing or leasing. MLS Property Information Network, Inc. and its subscribers disclaim any and all representations and warranties as to the accuracy of the property listing data and information, or as to the accuracy of any of the Images, set forth herein.
Ask me questions while you tour the home.