NOT LISTED FOR SALE
3 Beds
1.5 Baths
1,800 Sq Ft
5,000 Sq Ft Lot

Sale Details

Date Sold: June 21, 2018

Last sale price $749,000 $416 Per Sq Ft

59 Days on Market

Highlights

  • Wood Flooring
  • Furnished
  • Cooling System Utilizes Bottled Gas
  • Rehoboth Elementary School Rated A
  • No HOA
  • Stacked Washer and Dryer

About This Home

As of June 2018

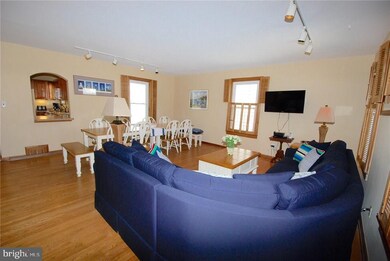
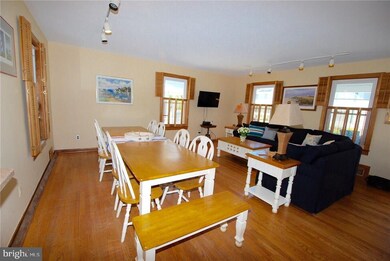
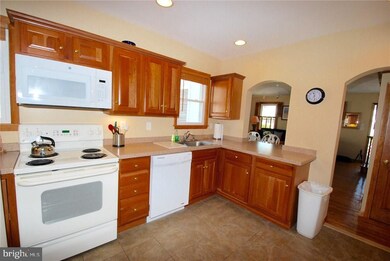
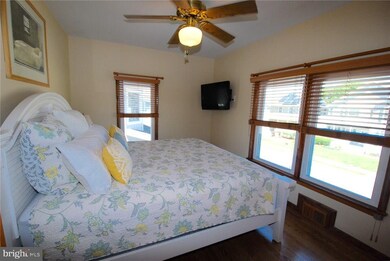
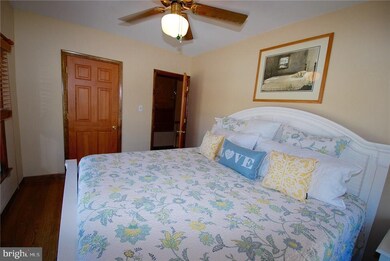
Investor Alert! Just steps to the beach! Completely furnished beach block 3 bedroom 1 1/2 bath townhome. Kitchen and furniture have been fully updated. 2017 rentals were $40,000. 2018 rentals in place are already over $34,000. This townhome practically pays for itself. You won't find a better deal in the beach block of Rehoboth Beach.

Last Agent to Sell the Property

PATRICIA COLUZZI

(302) 227-6767 justin.healy@msir.net Monument Sotheby's International Realty License #RS-0022283 Listed on: 03/31/2018

Monument Sotheby's International Realty

Last Buyer's Agent

Joanie Hannigan

(302) 227-9477 info@mannandsons.com Mann & Sons, Inc.

Townhouse Details

Home Type

  • Townhome

Est. Annual Taxes

  • $779

Year Built

  • Built in 1950

Lot Details

  • 5,000 Sq Ft Lot

Parking

  • 1 Parking Space Included

Home Design

  • Entry on the 1st floor
  • Block Foundation
  • Architectural Shingle Roof
  • Metal Roof
  • Aluminum Siding
  • Stick Built Home

Interior Spaces

  • 1,800 Sq Ft Home
  • Property has 2 Levels
  • Furnished
  • Wood Flooring
  • Partial Basement
  • Stacked Washer and Dryer

Kitchen

  • Electric Oven or Range
  • Microwave
  • Ice Maker
  • Dishwasher

Bedrooms and Bathrooms

  • 3 Bedrooms

Utilities

  • Cooling System Utilizes Bottled Gas
  • Central Air
  • Heating System Uses Gas
  • Heating System Uses Propane
  • Vented Exhaust Fan
  • 200+ Amp Service
  • Electric Water Heater
  • Municipal Trash
  • Cable TV Available

Listing and Financial Details

  • Property is used as a vacation rental
  • Assessor Parcel Number 334-14.18-119.00-1W

Community Details

Overview

  • No Home Owners Association
  • South Rehoboth Subdivision

Building Details

  • Trash Expense $275

Townhouse Details

Home Type

Townhome

Est. Annual Taxes

$779

Year Built

Built in 1950

Lot Details

5,000 Sq Ft Lot

Listing Details

  • Property Type: Residential
  • Structure Type: End Of Row/Townhouse
  • Sussex De Quadrants: East of Rt 1
  • Ownership: Fee Simple
  • Historic: No
  • Home Warranty: No
  • Inclusions: Furnished
  • New Construction: No
  • Story List: Main, Upper 1
  • Year Built: 1950
  • Special Features: None
  • Property Sub Type: Townhouses
  • Stories: 2

Interior Features

  • Appliances: Dishwasher, Exhaust Fan, Icemaker, Refrigerator, Microwave, Oven/Range - Electric, Washer/Dryer Stacked, Water Heater
  • Entry Floor: 1
  • Flooring Type: Hardwood
  • Fireplace: No
  • Foundation Details: Block
  • Level Count: 2
  • Levels Count: 2
  • Basement: Yes
  • Basement Type: Partial
  • Living Area Units: Square Feet
  • Total Sq Ft: 1800
  • Living Area Sq Ft: 1800
  • Net Sq Ft: 1800.00
  • Price Per Sq Ft: 427.22
  • Above Grade Finished Sq Ft: 1800
  • Above Grade Finished Area Units: Square Feet

Beds/Baths

  • Bedrooms: 3
  • Total Bathrooms: 2
  • Full Bathrooms: 1
  • Half Bathrooms: 1
  • Main Level Bathrooms: 1.00
  • Upper Level Bathrooms: 1
  • Upper Level Bathrooms: 1.00
  • Main Level Half Bathrooms: 1

Exterior Features

  • Other Structures: Above Grade
  • Construction Materials: Stick Built, Aluminum Siding
  • Construction Completed: Yes
  • Roof: Architectural Shingle, Metal
  • Water Access: No
  • Waterfront: No
  • Water Oriented: No
  • Pool: No Pool
  • Tidal Water: No
  • Water View: No

Garage/Parking

  • Garage: No
  • Number Of Parking Spaces Included: 1-Car Parking

Utilities

  • Refuse: 275.00
  • Central Air Conditioning: Yes
  • Cooling Fuel: Electric
  • Cooling Type: Central A/C
  • Electric Service: 200+ Amp Service
  • Heating Fuel: Bottled Gas/Propane
  • Heating Type: Gas, Propane
  • Heating: Yes
  • Hot Water: Electric
  • Sewer/Septic System: Public Sewer
  • Utilities: Cable Tv Available
  • Water Source: Public
  • Municipal Trash: Yes

Condo/Co-op/Association

  • Condo Co-Op Association: No
  • HOA: No
  • Senior Community: No
  • Association Recreation Fee: No

Lot Info

  • Lot Size Acres: 0.11
  • Lot Size Area: 5000
  • Lot Size Units: Square Feet
  • Lot Sq Ft: 5000.00
  • Zoning: RESIDENTIAL - TOWN C
  • Zoning Description: TOWN CODES
  • In City Limits: Yes

Rental Info

  • Furnished: Yes
  • Total Actual Rent: 40000.00
  • Vacation Rental: Yes

Tax Info

  • Assessor Parcel Number: 5197290
  • Tax Annual Amount: 779.00
  • Assessor Parcel Number: 334-14.18-119.00-1W
  • County Tax Payment Frequency: Annually

Multi Family

  • Income Expense List: Total Tax Bill

MLS Schools

  • School District Name: CAPE HENLOPEN
Create a Home Valuation Report for This Property
The Home Valuation Report is an in-depth analysis detailing your home's value as well as a comparison with similar homes in the area

Home Values in the Area

Source: Public Records

Average Home Value in this Area


Source: Public Records

Property History

We collect this data history from publicly available records. To have your information removed, we recommend requesting removal directly through your county’s website.

Date Event Price List to Sale Price per Sq Ft
06/21/2018 06/21/18 Sold $749,000 -2.6% $416 / Sq Ft
05/29/2018 05/29/18 Pending -- -- --
03/31/2018 03/31/18 For Sale $769,000 -- $427 / Sq Ft
Source: Bright MLS

Agents Affiliated with this Home

  • Section Image
  • Section Image
See All Agents

Map

Source: Bright MLS

MLS Number: 1001571940

Bright MLS
Your Personal Tour Guide

Ask me questions while you tour the home.