
Sean Rogge
Howard Hanna Capital Inc
(518) 832-5762
152 Total Sales
2 in Corinth
$154K - $401K Price Range


Estimated Value: $331,515
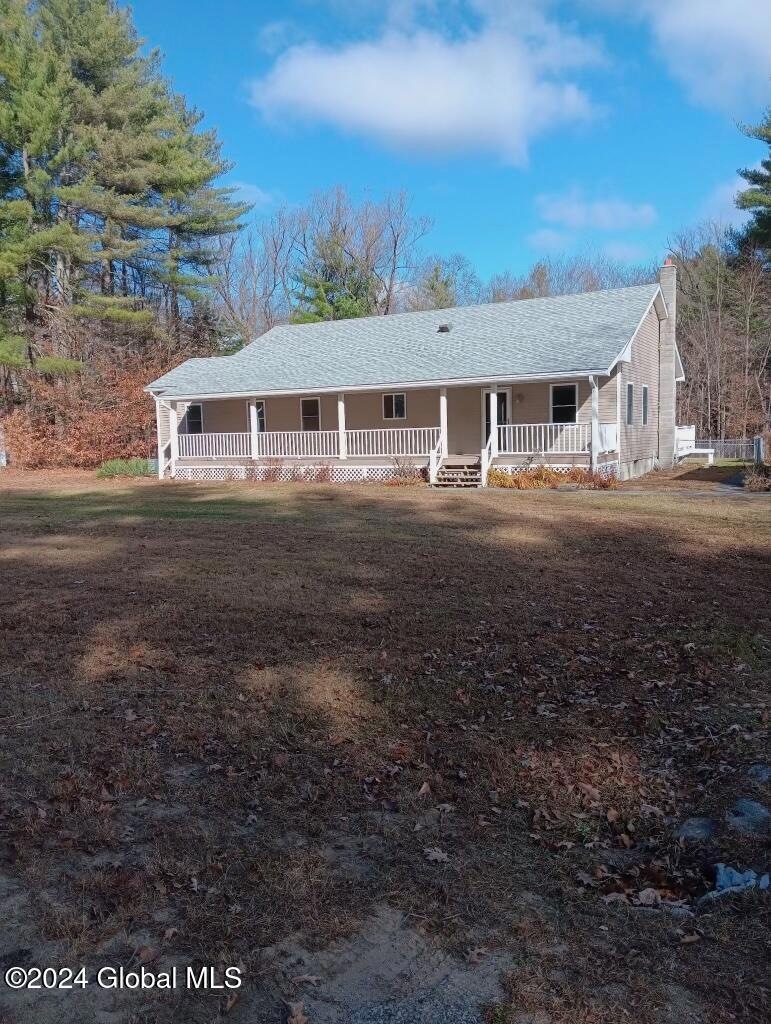
This beautifully remodeled 3-bedroom, 2-bath ranch offers a perfect blend of countryside charm and suburban convenience. The open floor plan connects the living, dining, and kitchen areas, ideal for easy flow and entertaining. Highlights include custom kitchen , cherry oak hardwood floors, and luxury vinyl in the bathrooms. Fresh paint throughout adds a modern touch. Outside, enjoy a spacious yard, a half-finished basement with washer/dryer hookups, and a large garage/shed for extra storage. Recent updates include a new roof and hot water tank, making this home move-in ready.
Last Agent to Sell the Property
Darby Real Estate of New York Inc License #10401345957 Listed on: 11/15/2024
We collect this data history from publicly available records. To have your information removed, we recommend requesting removal directly through your county’s website.
Sean Rogge
Howard Hanna Capital Inc
(518) 832-5762
152 Total Sales
2 in Corinth
$154K - $401K Price Range
Lisa Grassi Bender
Hunt ERA
(518) 832-5528
183 Total Sales
4 in Corinth
$70K - $204K Price Range
Timothy See
Howard Hanna Capital Inc
(838) 202-6975
55 Total Sales
1 in Corinth
$3,000 Price
Penny Berg
Four Seasons Sothebys International Realty
(518) 741-3769
115 Total Sales
4 in Corinth
$245K - $435K Price Range
Chad Majewski
Chad Majewski Real Estate
(518) 840-1480
340 Total Sales
1 in Corinth
$392,000 Price
Shayna Goodson
Find Advisors
(518) 400-5705
256 Total Sales
21 in Corinth
$28K - $495K Price Range
We collect this data history from publicly available records. To have your information removed, we recommend requesting removal directly through your county’s website.
| Date | Buyer | Sale Price | Title Company |
|---|---|---|---|
| $320,000 | Stewart Title | ||
| $211,500 | First American Title | ||
| $180,000 | None Available |
We collect this data history from publicly available records. To have your information removed, we recommend requesting removal directly through your county’s website.
| Date | Status | Borrower | Loan Amount |
|---|---|---|---|
| Open | $303,905 | ||
| Previous Owner | $170,520 | ||
| Previous Owner | $31,603 | ||
| Previous Owner | $100,000 | ||
| Previous Owner | $80,000 |
We collect this data history from publicly available records. To have your information removed, we recommend requesting removal directly through your county’s website.
| Date | Event | Price | List to Sale | Price per Sq Ft | Prior Sale |
|---|---|---|---|---|---|
| 12/30/2024 12/30/24 | Sold | $319,900 | 0.0% | $200 / Sq Ft | |
| 11/18/2024 11/18/24 | Pending | -- | -- | -- | |
| 11/15/2024 11/15/24 | For Sale | $319,900 | 0.0% | $200 / Sq Ft | |
| 11/15/2024 11/15/24 | Price Changed | $319,900 | -3.0% | $200 / Sq Ft | |
| 10/20/2024 10/20/24 | Pending | -- | -- | -- | |
| 10/13/2024 10/13/24 | Price Changed | $329,900 | -2.9% | $206 / Sq Ft | |
| 09/30/2024 09/30/24 | For Sale | $339,900 | 0.0% | $212 / Sq Ft | |
| 09/16/2024 09/16/24 | Pending | -- | -- | -- | |
| 09/03/2024 09/03/24 | For Sale | $339,900 | +60.7% | $212 / Sq Ft | |
| 07/21/2024 07/21/24 | Sold | $211,500 | +17.5% | $132 / Sq Ft | View Prior Sale |
| 05/13/2024 05/13/24 | Pending | -- | -- | -- | |
| 05/06/2024 05/06/24 | For Sale | $179,950 | -- | $112 / Sq Ft |
We collect this data history from publicly available records. To have your information removed, we recommend requesting removal directly through your county’s website.
| Year | Tax Paid | Tax Assessment Tax Assessment Total Assessment is a certain percentage of the fair market value that is determined by local assessors to be the total taxable value of land and additions on the property. | Land | Improvement |
|---|---|---|---|---|
| 2025 | $5,153 | $235,300 | $31,500 | $203,800 |
| 2024 | $4,130 | $194,100 | $31,500 | $162,600 |
| 2023 | $4,084 | $194,100 | $31,500 | $162,600 |
| 2022 | $3,370 | $194,100 | $31,500 | $162,600 |
| 2021 | $3,390 | $194,100 | $31,500 | $162,600 |
| 2020 | $5,239 | $194,100 | $31,500 | $162,600 |
| 2019 | $5,239 | $194,100 | $31,500 | $162,600 |
| 2018 | $5,239 | $194,100 | $31,500 | $162,600 |
| 2017 | $1,306 | $194,100 | $31,500 | $162,600 |
| 2016 | $1,306 | $194,100 | $31,500 | $162,600 |
| 2015 | $1,303 | $194,100 | $31,500 | $162,600 |
| 2014 | -- | $194,100 | $31,500 | $162,600 |
J
Seller's Agent in 2024
Jason Steffey
Darby Real Estate of New York Inc
(518) 727-8957
8 Total Sales
Seller's Agent in 2024
Kelly Sharifipour
Darby Real Estate of New York Inc
(518) 444-3004
169 Total Sales
Buyer's Agent in 2024
Alison Gaito
Darby Real Estate of New York Inc
(518) 878-2593
13 Total Sales
Source: Global MLS
MLS Number: 202424648

APN: 412689-099-009-0002-009-000-0000
Disclaimer: Certain information contained herein is derived from information provided by parties other than Homes.com. All information provided is deemed reliable, but is not guaranteed to be accurate and should be independently verified.
IDX information is provided exclusively for personal, non-commercial use, and may not be used for any purpose other than to identify prospective properties consumers may be interested in purchasing.
Information is deemed reliable but not guaranteed.
Local REALTOR® - Todd Siegel, Broker - (888)-952-6393
Ask me questions while you tour the home.