NOT LISTED FOR SALE

Estimated Value: $321,545

3 Beds
2 Baths
1,876 Sq Ft
$171/Sq Ft Est. Value

Sale Details

Date Sold: December 23, 2025

Last sale price $310,000 $165 Per Sq Ft

Est. 4% increase in value since last sale

Current estimated payment $2,549 / mo

80 Days on Market

Highlights

  • Fitness Center
  • Open Floorplan
  • Screened Porch
  • Active Adult
  • Traditional Architecture
  • Community Pool

About This Home

As of December 2025

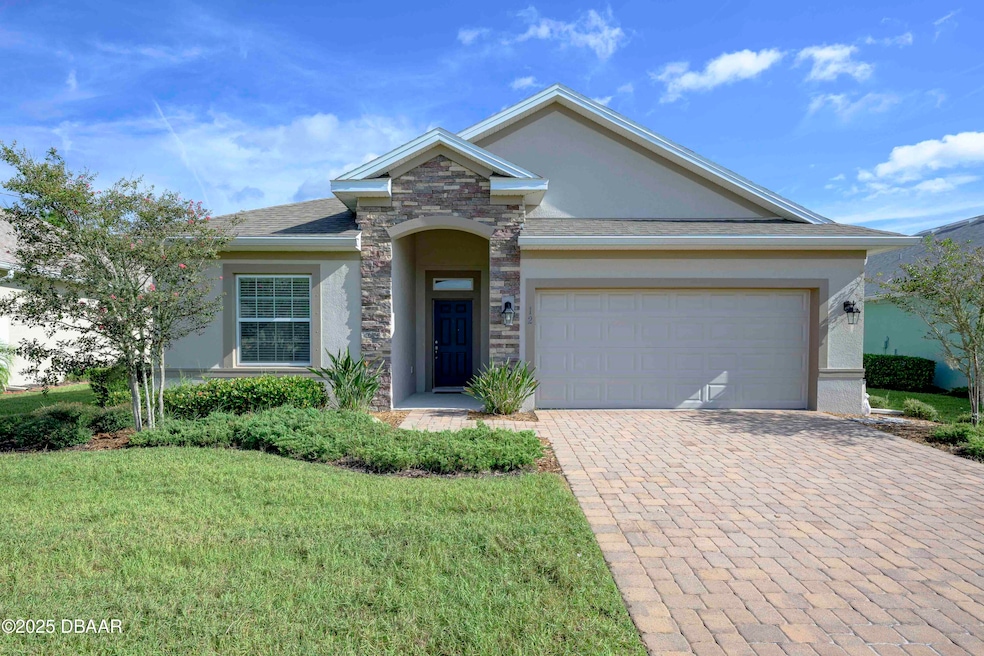
MOTIVATED SELLER! Make plans to see this stunning home that's loaded with extras and ready for its new owner! Imagine sipping your morning coffee on the screened-in lanai as the sun rises — knowing that you won't have to worry about lawn care or exterior upkeep. The HOA takes care of it all, including house painting, pressure washing, lawn irrigation, grass cutting, mulching, and even exterior termite treatment. Plus, internet and cable are included, giving you more time to relax and enjoy your beautiful surroundings.
Take a leisurely stroll along the neighborhood sidewalks to the community pool and fitness center, perfect for maintaining a healthy lifestyle. Along the way, you'll appreciate the underground utilities that give the neighborhood its clean, modern look.
Inside, you'll find luxurious upgrades throughout including elegant tile floors, 42-inch cabinets with slide-out shelves, an eat-in kitchen with a 5-foot center island, and a solar-powered attic fan that helps keep the home cool and energy-efficient. Two skylights fill the space with natural light, and the epoxy-coated garage floor adds a crisp, finished touch.
This 55+ community is conveniently located close to shopping, dining, and just minutes from the beautiful Atlantic Ocean, this home truly has it all. Don't miss your chance to make it yours schedule your visit today! Some images are virtually staged.

Last Agent to Sell the Property

Ron Harlow

Adams, Cameron & Co., Realtors License #3344974 Listed on: 09/19/2025

Last Buyer's Agent

Bonnie Karet

Realty Pros Assured License #3389405

Create a Home Valuation Report for This Property
The Home Valuation Report is an in-depth analysis detailing your home's value as well as a comparison with similar homes in the area

Home Details

Home Type

  • Single Family

Est. Annual Taxes

  • $4,079

Year Built

  • Built in 2018 | Remodeled

Lot Details

  • 8,690 Sq Ft Lot
  • South Facing Home

HOA Fees

Parking

  • 2 Car Garage
  • Garage Door Opener

Home Design

  • Traditional Architecture
  • Slab Foundation
  • Shingle Roof
  • Block And Beam Construction
  • Stucco

Interior Spaces

  • 1,876 Sq Ft Home
  • 1-Story Property
  • Open Floorplan
  • Ceiling Fan
  • Skylights
  • Screened Porch
  • Hurricane or Storm Shutters

Kitchen

  • Eat-In Kitchen
  • Breakfast Bar
  • Electric Range
  • Microwave
  • Dishwasher
  • Kitchen Island
  • Disposal

Flooring

  • Carpet
  • Tile

Bedrooms and Bathrooms

  • 3 Bedrooms
  • Walk-In Closet
  • 2 Full Bathrooms
  • Shower

Laundry

  • Laundry on lower level
  • Washer and Electric Dryer Hookup

Utilities

  • Central Heating and Cooling System
  • Heat Pump System
  • Internet Available
  • Cable TV Available

Additional Features

  • Non-Toxic Pest Control
  • Screened Patio

Listing and Financial Details

  • Homestead Exemption
  • Assessor Parcel Number 22-14-31-0252-00000-0470
  • Community Development District (CDD) fees

Community Details

Overview

  • Active Adult
  • Association fees include cable TV, internet, ground maintenance, maintenance structure, pest control
  • Hunters Ridge Homeowners Association, Phone Number (386) 677-7275
  • Hunters Ridge Subdivision
  • On-Site Maintenance

Recreation

  • Fitness Center
  • Community Pool

Home Details

Home Type

Single Family

Est. Annual Taxes

$4,079

Year Built

Built in 2018 | Remodeled

Lot Details

8,690 Sq Ft Lot

HOA Fees

$445 per month

Parking

2

Listing Details

  • Property Sub Type: Single Family Residence
  • Prop. Type: Residential
  • Lot Size Acres: 0.2
  • Road Frontage Type: City Street
  • Road Surface Type: Asphalt
  • Subdivision Name: Hunters Ridge
  • Directions: West on SR 40 to Right on Airport Rd, Right on Crane Field Rd, Left on Huntington Dr. Home is on the left.
  • Architectural Style: Traditional
  • Carport Y N: No
  • Garage Yn: Yes
  • Unit Levels: One
  • New Construction: No
  • Property Attached Yn: No
  • Building Stories: 1
  • Year Built: 2018
  • Appliances Microwave: Yes
  • Appliances Refrigerators: Yes
  • Roof:Shingle: Yes
  • Sewer:Public Sewer: Yes
  • General Property Information Lot Size Acres: 0.1995
  • General Property Information CDD Fee YN: Yes
  • General Property Information Waterfront YN: No
  • General Property Information Senior Community YN: Yes
  • General Property Information Direction Faces: South
  • General Property Information Homestead YN: Yes
  • General Property Information:Stories: 1
  • General Property Information:Furnished: Unfurnished
  • Contract Information Property Attached YN: No
  • Location Tax and Legal:Parcel Number: 22-14-31-0252-00000-0470
  • Location Tax and Legal:Tax Annual Amount: 4079.48
  • Location Tax and Legal:Tax Year: 2024
  • Cooling:Central Air: Yes
  • Flooring:Carpet: Yes
  • Flooring:Tile: Yes
  • Water Source:Public: Yes
  • Levels:One: Yes
  • Architectural Style Traditional: Yes
  • Pets Allowed:Yes: Yes
  • Utilities Sewer Connected: Yes
  • Utilities Cable Connected: Yes
  • Utilities:Electricity Connected: Yes
  • Utilities Water Connected: Yes
  • Foundation Details Slab: Yes
  • Interior Features Primary Bathroom - Shower No Tub: Yes
  • Laundry Features Electric Dryer Hookup: Yes
  • Laundry Features Washer Hookup: Yes
  • Property Condition:UpdatedRemodeled: Yes
  • General Property Information Association Phone: 386-677-7275
  • Laundry Features:Lower Level: Yes
  • Association Amenities Pool4: Yes
  • Special Features: VirtualTour
  • Stories: 1

Interior Features

  • Furnished: Unfurnished
  • Appliances: Refrigerator, Microwave, Electric Range, Disposal, Dishwasher
  • Full Bathrooms: 2
  • Total Bedrooms: 3
  • Flooring: Carpet, Tile
  • Interior Amenities: Breakfast Bar, Ceiling Fan(s), Eat-in Kitchen, Kitchen Island, Open Floorplan, Pantry, Primary Bathroom - Shower No Tub, Walk-In Closet(s)
  • Living Area: 1876.0
  • Window Features: Skylight(s)
  • Appliances Dishwasher: Yes
  • Appliances:Electric Range: Yes
  • Laundry Features:In Unit: Yes
  • Interior Features:Ceiling Fans: Yes
  • Interior Features:Kitchen Island: Yes
  • Interior Features:Open Floorplan: Yes
  • Interior Features:Breakfast Bar: Yes
  • Interior Features:Eat-in Kitchen: Yes
  • Interior Features:Walk-In Closet(s): Yes
  • Interior Features:Skylight(s): Yes
  • Interior Features:Pantry: Yes
  • Community Features:Sidewalks: Yes

Exterior Features

  • Waterfront: No
  • Construction Type: Block, Stucco
  • Direction Faces: South
  • Exterior Features: Storm Shutters
  • Foundation Details: Slab
  • Patio And Porch Features: Covered, Screened
  • Property Condition: Updated/Remodeled
  • Roof: Shingle
  • Construction Materials:Block: Yes
  • Construction Materials:Stucco: Yes
  • Exterior Features:Storm Shutters: Yes
  • Patio And Porch Features:Screened: Yes
  • Patio And Porch Features:Covered2: Yes

Garage/Parking

  • Attached Garage: No
  • Garage Spaces: 2.0
  • Parking Features: Garage, Garage Door Opener
  • Parking Features:Garage: Yes
  • Parking Features:Garage Door Opener: Yes

Utilities

  • Laundry Features: Electric Dryer Hookup, In Unit, Lower Level, Washer Hookup
  • Cooling: Central Air, Electric
  • Cooling Y N: Yes
  • Heating: Central, Electric, Heat Pump
  • Heating Yn: Yes
  • Sewer: Public Sewer
  • Utilities: Cable Connected, Electricity Connected, Sewer Connected, Water Connected
  • Water Source: Public
  • Heating:Central: Yes
  • Heating:Heat Pump: Yes
  • Heating:Electric3: Yes
  • HeatingCooling:Electric: Yes

Condo/Co-op/Association

  • Senior Community: Yes
  • Amenities: Cable TV, Fitness Center, Maintenance Grounds, Maintenance Structure, Pool
  • Association #2 Fee: 1100.0
  • Association #2 Fee Frequency: Quarterly
  • Association Fee: 235.0
  • Association Fee Frequency: Quarterly
  • Association Name: Hunters Ridge Homeowners Association
  • Phone: 386-677-7275
  • Association: Yes
  • Pets Allowed: Yes

Association/Amenities

  • General Property Information:Association YN: Yes
  • General Property Information:Association Fee: 235.0
  • General Property Information:Association Fee Frequency: Quarterly
  • General Property Information:Association Fee 2 Frequency: Quarterly
  • General Property Information:Association Name: Hunters Ridge Homeowners Association
  • General Property Information:Association Fee 2: 1100.0
  • Association Fee Includes:Cable TV2: Yes
  • Association Fee Includes:Internet: Yes
  • Association Fee Includes:Maintenance Grounds2: Yes
  • Association Fee Includes:Maintenance Structure2: Yes
  • Association Fee Includes:Pest Control: Yes
  • Association Amenities:Fitness Center: Yes
  • Association Amenities:Cable TV: Yes
  • Association Amenities:Maintenance Grounds: Yes
  • Association Amenities:Maintenance Structure: Yes

Fee Information

  • Association Fee Includes: Cable TV, Internet, Maintenance Grounds, Maintenance Structure, Pest Control

Lot Info

  • Current Use: Residential
  • Lot Size Sq Ft: 8690.22
  • Parcel #: 22-14-31-0252-00000-0470

Tax Info

  • Tax Annual Amount: 4079.48
  • Tax Year: 2024

Ownership History

We collect this data history from publicly available records. To have your information removed, we recommend requesting removal directly through your county’s website.

Date Name Owned For Owner Type

Purchase Details

Listed on
Sep 19, 2025
Closed on
Dec 18, 2025
Sold by
Bought by
Seller's Agent
Ron Harlow
Adams, Cameron & Co., Realtors
Buyer's Agent
Bonnie Karet
Realty Pros Assured
List Price
$350,000
Sold Price
$310,000
Premium/Discount to List
-$40,000
-11.43%
Views
77
Current Estimated Value
$321,545

Home Financials for this Owner

Home Financials are based on the most recent Mortgage that was taken out on this home.
Estimated Appreciation
$11,545
Avg. Annual Appreciation
6.18%

Purchase Details

Listed on
Nov 29, 2018
Closed on
Feb 13, 2019
Sold by
Bought by
Seller's Agent
Christopher McCurdy
Florida Home Sales Inc.
Buyer's Agent
Ron Harlow
Adams, Cameron & Co., Realtors
List Price
$298,952
Sold Price
$298,952

Home Financials for this Owner

Home Financials are based on the most recent Mortgage that was taken out on this home.
Avg. Annual Appreciation
0.53%

Purchase Details

Closed on
Sep 19, 2014
Sold by
Bought by
Source: Public Records

Purchase History

We collect this data history from publicly available records. To have your information removed, we recommend requesting removal directly through your county’s website.

Date Buyer Sale Price Title Company
$310,000 Adams Cameron Title Services
$299,000 Hb Tite Inc
$192,000 Attorney
Source: Public Records

Property History

We collect this data history from publicly available records. To have your information removed, we recommend requesting removal directly through your county’s website.

Date Event Price List to Sale Price per Sq Ft Prior Sale
12/23/2025 12/23/25 Sold $310,000 0.0% $165 / Sq Ft
12/08/2025 12/08/25 Pending -- -- --
12/08/2025 12/08/25 Price Changed $310,000 -6.1% $165 / Sq Ft
11/04/2025 11/04/25 Price Changed $330,000 -2.9% $176 / Sq Ft
10/16/2025 10/16/25 Price Changed $340,000 -2.9% $181 / Sq Ft
09/19/2025 09/19/25 For Sale $350,000 +17.1% $187 / Sq Ft
02/13/2019 02/13/19 Sold $298,952 0.0% $159 / Sq Ft View Prior Sale
01/13/2019 01/13/19 Pending -- -- --
11/29/2018 11/29/18 For Sale $298,952 -- $159 / Sq Ft
Source: Daytona Beach Area Association of REALTORS®

Tax History

We collect this data history from publicly available records. To have your information removed, we recommend requesting removal directly through your county’s website.

Year Tax Paid Tax Assessment Tax Assessment Total Assessment is a certain percentage of the fair market value that is determined by local assessors to be the total taxable value of land and additions on the property. Land Improvement
2025 $4,079 $175,986
2024 $4,002 $171,026
2023 $4,002 $166,045 $0 $0
2022 $3,829 $161,209 $0 $0
2021 $3,760 $156,514 $0 $0
2020 $3,794 $154,353 $0 $0
2019 $5,629 $234,693 $48,500 $186,193
2018 $648 $42,000 $42,000 $0
2017 $624 $42,000 $42,000 $0
2016 $607 $35,200 $0 $0
2015 $514 $32,000 $0 $0
2014 $327 $20,000 $0 $0
Source: Public Records

Agents Affiliated with this Home

  • Section Image
  • Section Image
  • Section Image
See All Agents

Map

Source: Daytona Beach Area Association of REALTORS®

MLS Number: 1218047

Daytona Beach Area Association of REALTORS®

APN: 22-14-31-0252-00000-0470

Your Personal Tour Guide

Ask me questions while you tour the home.