
Andi Loce
Vezuli Realty Group, LLC
(508) 761-1569
27 Total Sales
1 in Summit
$434,000 Price


Estimated Value: $459,000 - $553,000
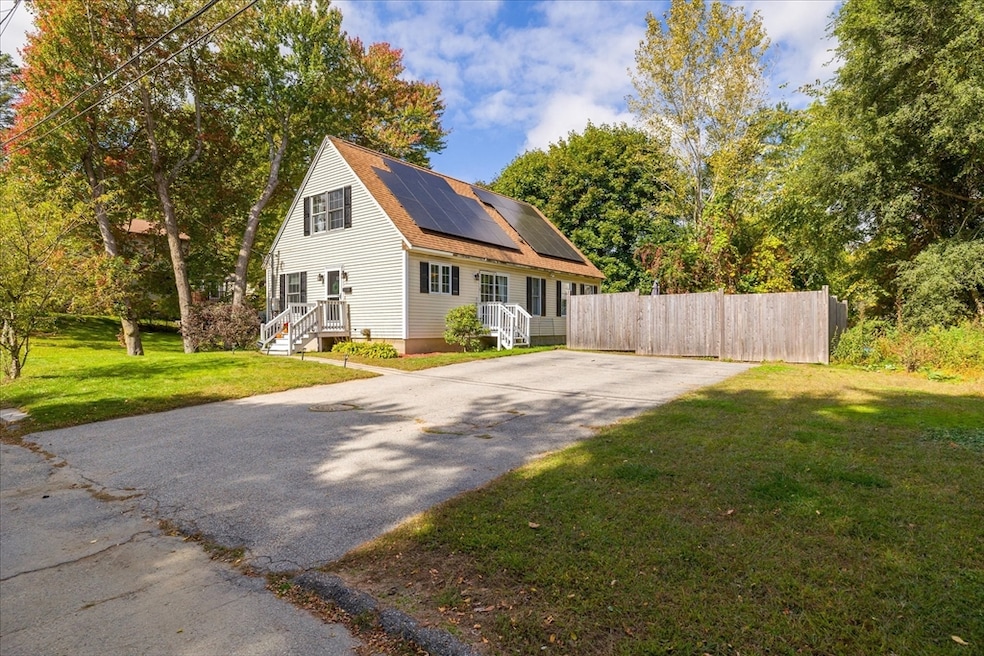
Welcome to 12 Idalla Rd! This young home offers ample living space in a lovely neighborhood... Do you see all your boxes being checked yet?! The first floor features a beautifully updated kitchen with an eat-in area and 2 breakfast bars that flow right into the bright, oversized living room. Easy access from kitchen to flat and partially fenced backyard with patio! 2 bedrooms & a full bathroom with conveniently located laundry round out the first floor making this home perfect for someone looking for one level living! Upstairs, you'll find 2 additional bedrooms and a full bathroom. The full basement offers potential for additional finished space. Plus, leased solar helps to offset electric bills! Located in a fantastic location close to so many local amenities and highway access, this really is the perfect place to call home. First showings start at Sunday afternoon's open house!
We collect this data history from publicly available records. To have your information removed, we recommend requesting removal directly through your county’s website.
Andi Loce
Vezuli Realty Group, LLC
(508) 761-1569
27 Total Sales
1 in Summit
$434,000 Price
Gary Kelley
GK Group Services, Inc.
(508) 665-1619
66 Total Sales
1 in Summit
$385,000 Price
Rich Trifone
RE/MAX Vision
(774) 772-5364
100 Total Sales
2 in Summit
$540K - $650K Price Range
John Chalino
RE/MAX Partners
(774) 252-6960
45 Total Sales
1 in Summit
$410,000 Price
Shiloh Therrien
The Neighborhood Realty Group
(774) 224-8299
56 Total Sales
1 in Summit
$440,000 Price
Sabrina Kelsey
Wachusett Real Estate
(508) 552-4151
45 Total Sales
1 in Summit
$435,000 Price
We collect this data history from publicly available records. To have your information removed, we recommend requesting removal directly through your county’s website.
| Date | Buyer | Sale Price | Title Company |
|---|---|---|---|
| $480,000 | None Available | ||
| $275,000 | -- | ||
| $231,000 | -- |
We collect this data history from publicly available records. To have your information removed, we recommend requesting removal directly through your county’s website.
| Date | Status | Borrower | Loan Amount |
|---|---|---|---|
| Open | $384,000 | ||
| Previous Owner | $268,000 | ||
| Previous Owner | $266,750 | ||
| Previous Owner | $222,738 | ||
| Previous Owner | $20,000 | ||
| Closed | $161,200 | ||
| Closed | $145,000 |
We collect this data history from publicly available records. To have your information removed, we recommend requesting removal directly through your county’s website.
| Date | Event | Price | List to Sale | Price per Sq Ft | Prior Sale |
|---|---|---|---|---|---|
| 11/25/2024 11/25/24 | Sold | $480,000 | 0.0% | $272 / Sq Ft | |
| 10/07/2024 10/07/24 | Pending | -- | -- | -- | |
| 10/04/2024 10/04/24 | For Sale | $479,900 | +74.5% | $272 / Sq Ft | |
| 03/07/2019 03/07/19 | Sold | $275,000 | 0.0% | $157 / Sq Ft | View Prior Sale |
| 02/02/2019 02/02/19 | Pending | -- | -- | -- | |
| 01/27/2019 01/27/19 | For Sale | $275,000 | 0.0% | $157 / Sq Ft | |
| 01/13/2019 01/13/19 | Pending | -- | -- | -- | |
| 01/09/2019 01/09/19 | For Sale | $275,000 | 0.0% | $157 / Sq Ft | |
| 01/03/2019 01/03/19 | Pending | -- | -- | -- | |
| 12/20/2018 12/20/18 | For Sale | $275,000 | -- | $157 / Sq Ft |
We collect this data history from publicly available records. To have your information removed, we recommend requesting removal directly through your county’s website.
| Year | Tax Paid | Tax Assessment Tax Assessment Total Assessment is a certain percentage of the fair market value that is determined by local assessors to be the total taxable value of land and additions on the property. | Land | Improvement |
|---|---|---|---|---|
| 2025 | $5,083 | $385,400 | $117,500 | $267,900 |
| 2024 | $4,979 | $362,100 | $117,500 | $244,600 |
| 2023 | $4,815 | $335,800 | $102,200 | $233,600 |
| 2022 | $4,419 | $290,500 | $81,800 | $208,700 |
| 2021 | $4,210 | $258,600 | $65,400 | $193,200 |
| 2020 | $4,167 | $245,100 | $65,400 | $179,700 |
| 2019 | $3,960 | $220,000 | $58,800 | $161,200 |
| 2018 | $3,969 | $209,900 | $58,800 | $151,100 |
| 2017 | $3,796 | $197,500 | $58,800 | $138,700 |
| 2016 | $3,741 | $181,500 | $42,700 | $138,800 |
| 2015 | $3,643 | $181,500 | $42,700 | $138,800 |
| 2014 | $3,547 | $181,500 | $42,700 | $138,800 |
Seller's Agent in 2024
Maria Troka
A & E Realty Company, Inc.
(774) 261-3318
3 in this area
173 Total Sales
Buyer's Agent in 2024
Tim Moore
Chauncy Street Real Estate LLC
(617) 817-3344
1 in this area
10 Total Sales
Seller's Agent in 2019
Nicole Palmerino
Keller Williams Boston MetroWest
(774) 249-2381
71 Total Sales
Buyer's Agent in 2019
Michelle Terry Team
eXp Realty LLC
(508) 202-0008
324 Total Sales
Source: MLS Property Information Network (MLS PIN)
MLS Number: 73298808
APN: WORC-000032-000017-000218A
Disclaimer: Certain information contained herein is derived from information provided by parties other than Homes.com. All information provided is deemed reliable, but is not guaranteed to be accurate and should be independently verified.
The property listing data and information, or the Images, set forth herein were provided to MLS Property Information Network, Inc. from third party sources, including sellers, lessors and public records, and were compiled by MLS Property Information Network, Inc. The property listing data and information, and the Images, are for the personal, non-commercial use of consumers having a good faith interest in purchasing or leasing listed properties of the type displayed to them and may not be used for any purpose other than to identify prospective properties which such consumers may have a good faith interest in purchasing or leasing. MLS Property Information Network, Inc. and its subscribers disclaim any and all representations and warranties as to the accuracy of the property listing data and information, or as to the accuracy of any of the Images, set forth herein.
Ask me questions while you tour the home.