NOT LISTED FOR SALE
3 Beds
4 Baths
2,300 Sq Ft
1,307 Sq Ft Lot

Sale Details

Date Sold: July 31, 2024

Last sale price $399,900 $174 Per Sq Ft

6 Days on Market

Highlights

  • Downtown View
  • Deck
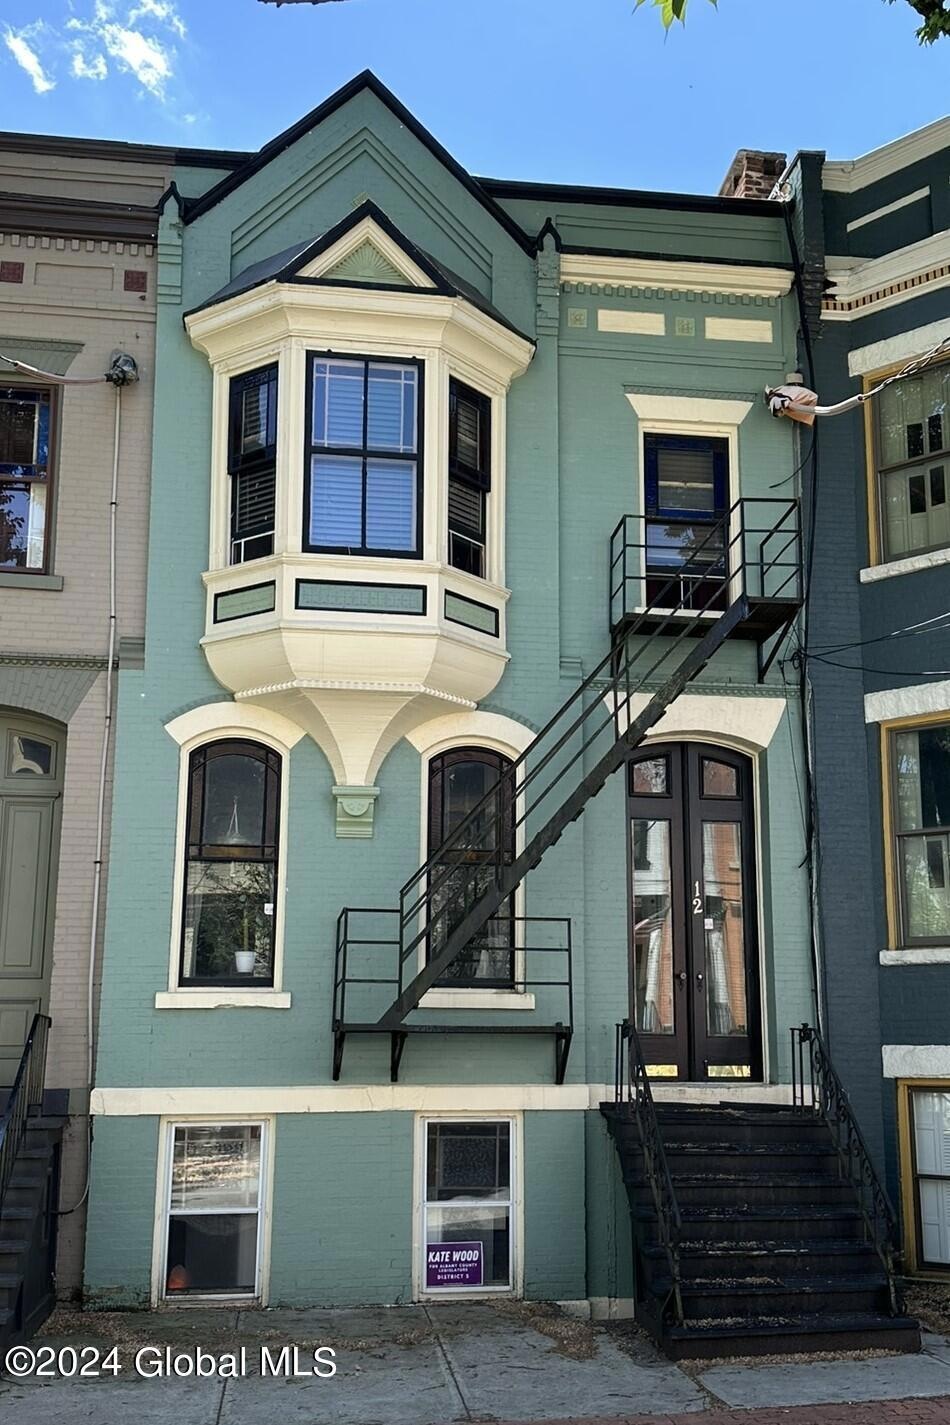
  • Traditional Architecture
  • Albany High School Rated A-
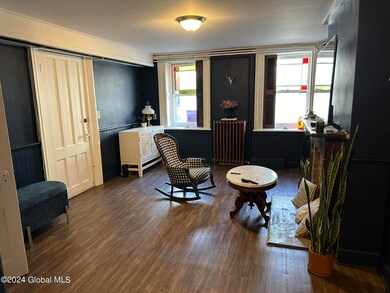
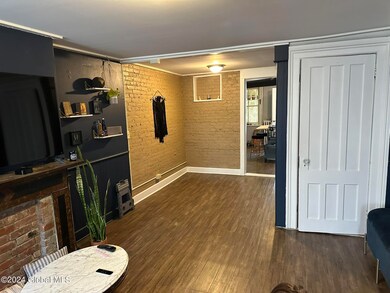
  • Living Room with Fireplace
  • 5-minute walk to Lincoln Park

About This Home

As of July 2024

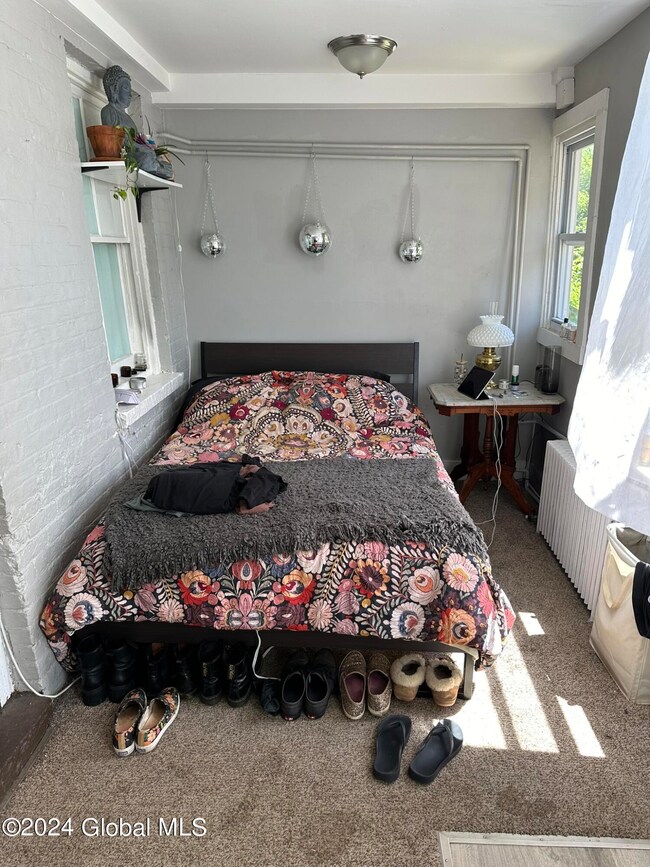
Fantastic money making 4 unit just a couple blocks from Center Square and the Plaza, everything Albany has to offer is just a short distance away. Conscientiously maintained and cared for. Consistent money maker and easy to rent. 3 one Bedrooms units and a large studio, with long term tenants and tons of original details like exposed brick, ornamental fireplaces, hardwoods. New pressured treated multi tiers deck/egress.

Last Agent to Sell the Property

Jeffrey Decatur

RE/MAX Capital License #10301214979 Listed on: 05/30/2024

RE/MAX Capital

Last Buyer's Agent

Bruce Dedon

Coldwell Banker Prime Properties License #10301201258

Coldwell Banker Prime Properties

Property Details

Home Type

  • Multi-Family

Est. Annual Taxes

  • $9,308

Year Built

  • Built in 1884

Lot Details

  • 1,307 Sq Ft Lot
  • Lot Dimensions are 20 x 70
  • Back Yard Fenced

Property Views

  • Downtown
  • Mountain

Home Design

  • Quadruplex
  • Traditional Architecture
  • Brick Exterior Construction
  • Rubber Roof

Interior Spaces

  • 2,300 Sq Ft Home
  • 3-Story Property
  • Chair Railings
  • Crown Molding
  • Living Room with Fireplace
  • 3 Fireplaces

Flooring

  • Wood
  • Ceramic Tile

Bedrooms and Bathrooms

  • 3 Bedrooms
  • 4 Full Bathrooms
  • Ceramic Tile in Bathrooms

Basement

  • Fireplace in Basement
  • Apartment Living Space in Basement
  • Finished Basement Bathroom

Schools

  • Albany High School

Additional Features

  • Deck
  • Hot Water Heating System

Listing and Financial Details

  • Tenant pays for hot water
  • The owner pays for trash collection, sewer, snow removal, water, electricity, heat
  • Legal Lot and Block 20.000 / 2
  • Assessor Parcel Number 010100 76.40-2-20

Community Details

Overview

  • No Home Owners Association
  • 4 Units

Building Details

  • Insurance Expense $2,600

Property Details

Home Type

Multi-Family

Est. Annual Taxes

$9,308

Year Built

Built in 1884

Lot Details

1,307 Sq Ft Lot

Listing Details

  • Property Type: MultiFamily
  • Property Sub Type: Quadruplex
  • Zoning: Multi Residence
  • Year Built: 1884
  • Directions: 787 to Madison Ave to Dove Street to Irving, One way street between South Swan and Irving
  • Above Grade Finished Sq Ft: 2300.0
  • Architectural Style: Traditional
  • Financial Details General Taxes: 3653.93
  • General Taxes Description: Estimated
  • Financial Details School Taxes: 5654.41
  • School Taxes Description: Estimated
  • Lot Size Acres: 0.03
  • Lot Size: 20 X 70
  • Sale Detail Seller Contribution: No
  • Miscellaneous Expense Description: Estimated
  • Rental Income: 52920.0
  • Rental Income Description: Estimated
  • Number of Refrigerators: 4
  • Unit Information Number Of Stoves: 4
  • Structure Type: Townhouse
  • Fencing:Back Yard: Yes
  • Flooring:Hardwood: Yes
  • Architectural Style:Townhouse: Yes
  • Flooring:Ceramic Tile: Yes
  • View:Mountain(s)2: Yes
  • View:Downtown: Yes
  • Architectural Style:Traditional: Yes
  • View:Skyline: Yes
  • Levels Three Or More: Yes
  • Special Features: None

Interior Features

  • Flooring: Ceramic Tile, Hardwood
  • Basement: Apartment
  • Interior Amenities: Ceramic Tile Bath, Chair Rail, Crown Molding
  • Full Bathrooms: 4
  • Total Bedrooms: 3
  • Fireplace Features: Basement, Living Room
  • Fireplaces: 3
  • Living Area: 2300.0
  • Bathroom Levels Full Bathroom 1: Basement
  • Bathroom Levels Full Bathroom 2: 1st
  • Bathroom Levels Full Bathroom 3: 2nd
  • Bathroom Levels Full Bathroom 4: 3rd
  • Owner Pays: Trash Collection, Sewer, Snow Removal, Water, Electricity, Heat
  • Fireplace: Yes
  • Fireplace Features:Basement: Yes
  • Fireplace Features:Living Room: Yes
  • Interior Features:Ceramic Tile Bath: Yes
  • Interior Features:Chair Rail: Yes
  • Interior Features:Crown Molding: Yes
  • Basement:Apartment: Yes

Exterior Features

  • Exterior Features: Other
  • Roof: Rubber
  • Construction Type: Brick
  • Fencing: Back Yard
  • Patio And Porch Features: Pressure Treated Deck, Deck
  • View: Mountain(s), Skyline, Downtown
  • Waterfront: No
  • Patio And Porch Features:Deck: Yes
  • Exterior Features:Other58: Yes
  • Construction Materials:Brick: Yes
  • Patio And Porch Features:Pressure Treated Deck: Yes

Garage/Parking

  • Open Parking: No
  • Property Detail:Parking YN: No

Utilities

  • Sewer: Public Sewer
  • Heating: Hot Water
  • Water Source: Public
  • Heating Yn: Yes
  • Heating:Hot Water: Yes

Condo/Co-op/Association

  • Association: No

Association/Amenities

  • Parcel Tax HOA:Association YN: No

Fee Information

  • Annual Water Sewer Expense: 328.0

Schools

  • Junior High Dist: Albany

Lot Info

  • Parcel #: 010100 76.40-2-20
  • Lot Size Sq Ft: 1306.8

Rental Info

  • Tenant Pays: Hot Water

Multi Family

  • Insurance Expense: 2600.0
  • Number Of Units Total: 4

Tax Info

  • Tax Annual Amount: 9308.34
  • Tax Block: 2
  • Tax Lot: 20.000

MLS Schools

  • HighSchool: Albany

Ownership History

We collect this data history from publicly available records. To have your information removed, we recommend requesting removal directly through your county’s website.

Date Name Owned For Owner Type

Purchase Details

Listed on
May 30, 2024
Closed on
Jul 31, 2024
Sold by
Bought by
Seller's Agent
Jeffrey Decatur
RE/MAX Capital
Buyer's Agent
Bruce Dedon
Coldwell Banker Prime Properties
List Price
$399,900
Sold Price
$399,900
Views
24

Home Financials for this Owner

Home Financials are based on the most recent Mortgage that was taken out on this home.
Original Mortgage
$319,920
Outstanding Balance
$313,326
Interest Rate
6.87%
Mortgage Type
New Conventional

Purchase Details

Listed on
Sep 21, 2014
Closed on
Dec 31, 2014
Sold by
Bought by
Seller's Agent
Patrick McSharry
McSharry & Associates Realty LLC
Buyer's Agent
Judith Gabler
Realtricity
List Price
$229,900
Sold Price
$225,000
Premium/Discount to List
-$4,900
-2.13%

Home Financials for this Owner

Home Financials are based on the most recent Mortgage that was taken out on this home.
Avg. Annual Appreciation
6.18%
Original Mortgage
$220,924
Interest Rate
3.87%
Mortgage Type
FHA

Purchase Details

Closed on
Apr 30, 1998
Source: Public Records
Create a Home Valuation Report for This Property
The Home Valuation Report is an in-depth analysis detailing your home's value as well as a comparison with similar homes in the area

Home Values in the Area

Source: Public Records

Average Home Value in this Area


Source: Public Records

Purchase History

We collect this data history from publicly available records. To have your information removed, we recommend requesting removal directly through your county’s website.

Date Buyer Sale Price Title Company
$400,000 First American Title
$225,000 None Available
-- --
Source: Public Records

Mortgage History

We collect this data history from publicly available records. To have your information removed, we recommend requesting removal directly through your county’s website.

Date Status Borrower Loan Amount
Open $319,920
Previous Owner $80,000
Previous Owner $230,317
Previous Owner $225,000
Previous Owner $220,924
Previous Owner $45,000
Source: Public Records

Property History

We collect this data history from publicly available records. To have your information removed, we recommend requesting removal directly through your county’s website.

Date Event Price List to Sale Price per Sq Ft Prior Sale
07/31/2024 07/31/24 Sold $399,900 0.0% $174 / Sq Ft
06/06/2024 06/06/24 Pending -- -- --
05/30/2024 05/30/24 For Sale $399,900 +33.3% $174 / Sq Ft
01/23/2024 01/23/24 Off Market $300,000 -- --
08/16/2019 08/16/19 Sold $300,000 -14.3% $130 / Sq Ft View Prior Sale
06/21/2019 06/21/19 Pending -- -- --
05/08/2019 05/08/19 Price Changed $349,900 -7.9% $152 / Sq Ft
03/06/2019 03/06/19 For Sale $379,900 +68.8% $165 / Sq Ft
12/31/2014 12/31/14 Sold $225,000 -2.1% $98 / Sq Ft View Prior Sale
10/28/2014 10/28/14 Pending -- -- --
09/21/2014 09/21/14 For Sale $229,900 -- $100 / Sq Ft
Source: Global MLS

Tax History

We collect this data history from publicly available records. To have your information removed, we recommend requesting removal directly through your county’s website.

Year Tax Paid Tax Assessment Tax Assessment Total Assessment is a certain percentage of the fair market value that is determined by local assessors to be the total taxable value of land and additions on the property. Land Improvement
2025 $7,353 $203,400 $22,000 $181,400
2024 $7,353 $203,400 $22,000 $181,400
2023 $9,308 $180,800 $15,400 $165,400
2022 $9,514 $180,800 $15,400 $165,400
2021 $9,301 $180,800 $15,400 $165,400
2020 $8,753 $180,800 $15,400 $165,400
2019 $7,118 $180,800 $15,400 $165,400
2018 $9,309 $180,800 $15,400 $165,400
2017 $4,216 $180,800 $15,400 $165,400
2016 $9,558 $180,800 $15,400 $165,400
2015 $5,841 $119,500 $11,800 $107,700
2014 -- $119,500 $11,800 $107,700
Source: Public Records

Agents Affiliated with this Home

  • Section Image
  • Section Image
  • Section Image
  • Section Image
  • Section Image
See All Agents

Map

Source: Global MLS

MLS Number: 202418212

Global MLS
Your Personal Tour Guide

Ask me questions while you tour the home.