
Melissa Perrault
Keller Williams Realty Metro-Concord
(603) 420-2039
79 Total Sales
1 in West Concord
$254,900 Price
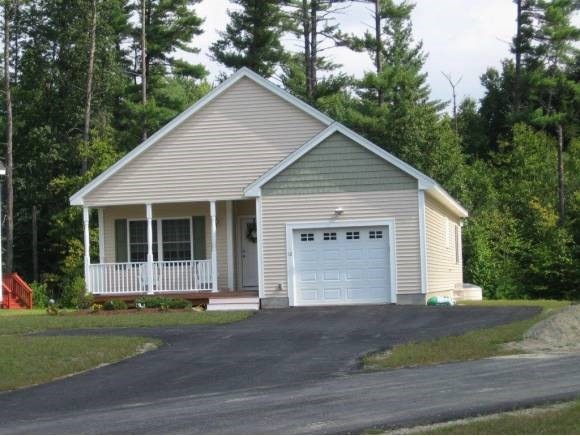

PRICE REDUCED AND...Seller will help with closing costs!!! Better than new with all the upgrades! Features granite counter tops, crown molding, custom drapery, hardwood floors, finished lower level with 1/2 bath and a pool table, 4 season sunroom, and a patio area out back. Premium lot that backs up to woods! PRICE REDUCED!!!! MOTIVATED SELLER! MUST SELL, MOVING OUT OF STATE!
Last Agent to Sell the Property
Century 21 Circa 72 Inc. License #044559 Listed on: 08/29/2013
Melissa Perrault
Keller Williams Realty Metro-Concord
(603) 420-2039
79 Total Sales
1 in West Concord
$254,900 Price
Sharon Corr
The Corr Group, LLC
(833) 348-0152
70 Total Sales
1 in West Concord
$196,000 Price
Tony LaCasse
EXP Realty
(603) 932-7414
85 Total Sales
1 in West Concord
$160,000 Price
Majlinda Shishko
RE/MAX Synergy
(603) 505-8812
41 Total Sales
3 in West Concord
$180K - $245K Price Range
Jonathan Farwell
Keller Williams Realty-Metropolitan
(207) 690-5247
58 Total Sales
4 in West Concord
$161K - $425K Price Range
Doreen Berendes
Coldwell Banker Realty Bedford NH
(833) 690-6203
28 Total Sales
1 in West Concord
$120,000 Price
We collect this data history from publicly available records. To have your information removed, we recommend requesting removal directly through your county’s website.
| Date | Event | Price | List to Sale | Price per Sq Ft |
|---|---|---|---|---|
| 05/12/2014 05/12/14 | Sold | $249,000 | -17.0% | $166 / Sq Ft |
| 04/24/2014 04/24/14 | Pending | -- | -- | -- |
| 08/29/2013 08/29/13 | For Sale | $299,900 | -- | $200 / Sq Ft |
We collect this data history from publicly available records. To have your information removed, we recommend requesting removal directly through your county’s website.
| Year | Tax Paid | Tax Assessment Tax Assessment Total Assessment is a certain percentage of the fair market value that is determined by local assessors to be the total taxable value of land and additions on the property. | Land | Improvement |
|---|---|---|---|---|
| 2025 | $5,702 | $63,873 | ||
| 2024 | $5,721 | $60,831 | ||
| 2023 | $5,721 | $83,860 | $16,770 | $67,090 |
| 2022 | $5,590 | $60,030 | $12,000 | $48,030 |
| 2021 | $5,666 | $59,830 | $11,960 | $47,870 |
| 2020 | $5,584 | $57,760 | $11,550 | $46,210 |
| 2019 | $5,178 | $53,280 | $10,650 | $42,630 |
| 2018 | $4,945 | $52,320 | $10,460 | $41,860 |
| 2017 | $4,780 | $52,830 | $10,560 | $42,270 |
| 2016 | $4,680 | $52,560 | $10,510 | $42,050 |
| 2015 | $4,363 | $49,360 | $9,870 | $39,490 |
Seller's Agent in 2014
Beth Adams
Century 21 Circa 72 Inc.
(603) 738-2999
1 in this area
22 Total Sales
Source: PrimeMLS
MLS Number: 4312432
Disclaimer: Certain information contained herein is derived from information provided by parties other than Homes.com. All information provided is deemed reliable, but is not guaranteed to be accurate and should be independently verified.
Copyright 2026 PrimeMLS, Inc. All rights reserved. This information is deemed reliable, but not guaranteed. The data relating to real estate displayed on this display comes in part from the IDX Program of PrimeMLS. The information being provided is for consumers’ personal, non-commercial use and may not be used for any purpose other than to identify prospective properties consumers may be interested in purchasing.
Ask me questions while you tour the home.