


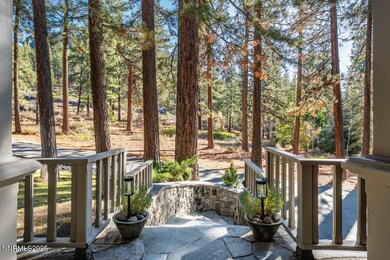

12 Kelly Cir Glenbrook, NV 89413
Glenbrook AreaEstimated payment $19,039/month
Highlights
- Water Access
- Gated Community
- Deck
- Zephyr Cove Elementary School Rated A-
- Second Refrigerator
- Wooded Lot
About This Home
Located in Uppaway Estates, a gated lakeside community of about 30 homes on Lake Tahoe's east shore, this charming home is your serene mountain retreat. The spacious dining room is warm, inviting and ideal for family holiday gatherings. The master suite features a newly updated bathroom, cedar-lined closet and built in book shelves. A bonus room on the ground floor makes for an ideal artist studio, office, or den. Uppaway residents enjoy a lakeside park featuring a gas fire pit, tables, BBQ area and a community pier with boat moorings, kayak and paddle board storage. The lakefront park provides a welcoming spot to gather with friends and family while taking in Lake Tahoe's spectacular Sierra sunsets! With over 300 days of sunshine, enjoy the community hiking trails, private tennis and pickle ball court, then at night take in some spectacular star gazing. Located within 20 minutes of world class skiing, fine dining , entertainment, gaming, shopping and easy access to international and private airports, Tahoe is a scenic 3 1/2 hour drive from the San Francisco Bay Area and California Wine Country. As an added perk, Nevada residents enjoy numerous personal and business tax advantages.
Home Details
Home Type
- Single Family
Est. Annual Taxes
- $5,972
Year Built
- Built in 1981
Lot Details
- 2,614 Sq Ft Lot
- Property fronts a private road
- Drip System Landscaping
- Gentle Sloping Lot
- Front and Back Yard Sprinklers
- Sprinklers on Timer
- Wooded Lot
- Property is zoned Single Family Residential
HOA Fees
- $333 Monthly HOA Fees
Parking
- 2 Car Garage
- Parking Storage or Cabinetry
- Parking Available
- Garage Door Opener
- Additional Parking
Home Design
- Wood Siding
- Stick Built Home
Interior Spaces
- 3,070 Sq Ft Home
- High Ceiling
- Skylights
- 2 Fireplaces
- Wood Burning Fireplace
- Circulating Fireplace
- Self Contained Fireplace Unit Or Insert
- Gas Fireplace
- Double Pane Windows
- Blinds
- Entrance Foyer
- Great Room
- Family Room
- Formal Dining Room
- Bonus Room
- Crawl Space
- Property Views
Kitchen
- Double Self-Cleaning Oven
- Electric Oven
- Gas Cooktop
- Second Refrigerator
- Dishwasher
- Kitchen Island
- Disposal
Flooring
- Carpet
- Laminate
Bedrooms and Bathrooms
- 3 Bedrooms
- Walk-In Closet
- Dual Vanity Sinks in Primary Bathroom
- Primary Bathroom Bathtub Only
- Separate Shower in Primary Bathroom
Laundry
- Laundry Room
- Dryer
- Washer
- Sink Near Laundry
- Laundry Cabinets
- Shelves in Laundry Area
Home Security
- Security Gate
- Smart Thermostat
- Carbon Monoxide Detectors
- Fire and Smoke Detector
Outdoor Features
- Water Access
- Property is near a lake
- Navigable River on Lot
- Deck
Schools
- Zephyr Cove Elementary School
- Whittell High School - Grades 7 + 8 Middle School
- Whittell - Grades 9-12 High School
Utilities
- No Cooling
- Heating System Uses Propane
- Hot Water Heating System
- Shared Water Source
- Central Water Heater
- Internet Available
Listing and Financial Details
- Assessor Parcel Number 1418-15-511-018
Community Details
Overview
- Association fees include ground maintenance
- Reno Property Management Association
- Glenbrook Cdp Community
- Uppaway Subdivision
- The community has rules related to covenants, conditions, and restrictions
Amenities
- Community Barbecue Grill
Recreation
- Tennis Courts
Security
- Card or Code Access
- Gated Community
Map
Home Values in the Area
Average Home Value in this Area
Tax History
We collect this data history from publicly available records. To have your information removed, we recommend requesting removal directly through your county’s website.
| Year | Tax Paid | Tax Assessment Tax Assessment Total Assessment is a certain percentage of the fair market value that is determined by local assessors to be the total taxable value of land and additions on the property. | Land | Improvement |
|---|---|---|---|---|
| 2026 | $6,157 | $352,543 | $253,750 | $98,793 |
| 2025 | $5,972 | $357,141 | $253,750 | $103,391 |
| 2024 | $5,833 | $333,757 | $227,500 | $106,257 |
| 2023 | $5,833 | $310,585 | $210,000 | $100,585 |
| 2022 | $5,610 | $275,888 | $180,250 | $95,638 |
| 2021 | $5,442 | $257,219 | $164,500 | $92,719 |
| 2020 | $5,285 | $257,611 | $164,500 | $93,111 |
| 2019 | $5,135 | $257,456 | $164,500 | $92,956 |
| 2018 | $4,985 | $249,095 | $157,500 | $91,595 |
| 2017 | $4,845 | $250,540 | $157,500 | $93,040 |
| 2016 | $4,726 | $253,674 | $157,500 | $96,174 |
| 2015 | $4,717 | $253,674 | $157,500 | $96,174 |
| 2014 | $5,432 | $248,223 | $157,500 | $90,723 |
Property History
We collect this data history from publicly available records. To have your information removed, we recommend requesting removal directly through your county’s website.
| Date | Event | Price | List to Sale | Price per Sq Ft | Prior Sale |
|---|---|---|---|---|---|
| 06/27/2026 06/27/26 | Price Changed | $3,300,000 | -8.3% | $1,075 / Sq Ft | |
| 12/08/2025 12/08/25 | For Sale | $3,600,000 | +166.7% | $1,173 / Sq Ft | |
| 12/12/2017 12/12/17 | Sold | $1,350,000 | 0.0% | $421 / Sq Ft | View Prior Sale |
| 11/29/2017 11/29/17 | Off Market | $1,350,000 | -- | -- | |
| 11/29/2017 11/29/17 | Pending | -- | -- | -- | |
| 11/26/2017 11/26/17 | For Sale | $1,399,000 | +79.5% | $437 / Sq Ft | |
| 12/19/2014 12/19/14 | Sold | $779,500 | -19.6% | $229 / Sq Ft | View Prior Sale |
| 08/19/2014 08/19/14 | Pending | -- | -- | -- | |
| 10/11/2012 10/11/12 | For Sale | $970,000 | -- | $285 / Sq Ft |
Purchase History
We collect this data history from publicly available records. To have your information removed, we recommend requesting removal directly through your county’s website.
| Date | Type | Sale Price | Title Company |
|---|---|---|---|
| Quit Claim Deed | -- | First American Title | |
| Bargain Sale Deed | $1,295,000 | First Centennial Title Co Of | |
| Interfamily Deed Transfer | -- | First American Title | |
| Bargain Sale Deed | $768,000 | First American Title |
Mortgage History
We collect this data history from publicly available records. To have your information removed, we recommend requesting removal directly through your county’s website.
| Date | Status | Loan Amount | Loan Type |
|---|---|---|---|
| Open | $300,000 | Credit Line Revolving | |
| Previous Owner | $200,000 | Credit Line Revolving | |
| Previous Owner | $850,000 | Adjustable Rate Mortgage/ARM | |
| Previous Owner | $400,000 | Credit Line Revolving | |
| Previous Owner | $300,000 | Unknown |
Source: Northern Nevada Regional MLS
MLS Number: 250058886

APN: 1418-15-511-018
Disclaimer: Certain information contained herein is derived from information provided by parties other than Homes.com. All information provided is deemed reliable, but is not guaranteed to be accurate and should be independently verified.
IDX information is provided exclusively for personal, non-commercial use, and may not be used for any purpose other than to identify prospective properties consumers may be interested in purchasing. Information is deemed reliable but not guaranteed. The content relating to real estate for sale on this web site comes in part from the Broker Reciprocity/ IDX program of the Northern Nevada Regional Multiple Listing Service°. Real estate listings held by brokerage firms other than Ten-X are marked with the Broker Reciprocity logo and detailed information about those listings includes the name of the listing brokerage. Any use of the content other than by a search performed by a consumer looking to purchase or rent real estate is prohibited. © 2026 Northern Nevada Regional Multiple Listing Service® MLS. All rights reserved.
- 11 Kelly Cir
- 15 Kelly Cir
- 38 S Point Place
- 777 Rodeo Dr
- 1960 Glenbrook Rd
- 1754 US Highway 50
- 17 Golf Links Dr
- 160 Yerington Ct
- 2147 the Back Rd
- 0 Lands End Dr Unit 260009023
- 275 Chukkar Dr
- 1374 Winding Way
- 212 Lyons Ave
- 1348 Winding Way
- 1215 Tahoe Glen Dr Unit 15
- 1279 US Highway 50
- 178 Pine Point Dr
- 1280 Hidden Woods Dr
- 261 Eagle Ln
- 1286 Hidden Woods Dr
- 617 Freel Dr
- 601 Highway 50
- 600 Hwy 50 Unit 15
- 439 Dubois Ln
- 195 Clubhouse Cir
- 132 Kahle Dr
- 132 Kahle Dr Unit N
- 204 Chimney Rock Rd
- 145 Michelle Dr
- 166 Ponderosa Dr Unit 3
- 569 Ansaldo Acres Rd
- 654 Jeff Ln
- 686 Virginia Dr
- 753 Bigler Cir
- 759 Boulder Ct
- 4087 Sunrise Ln Unit 1
- 4023 Azure Ave
- 317 Quaking Aspen Ln Unit 6
- 424 Quaking Aspen Ln Unit B
- 1037 Echo Rd Unit 4
Ask me questions while you tour the home.