
Tiffany Kasare
Hunt ERA
(518) 832-5469
103 Total Sales
3 in Bolton
$650K - $1.5M Price Range

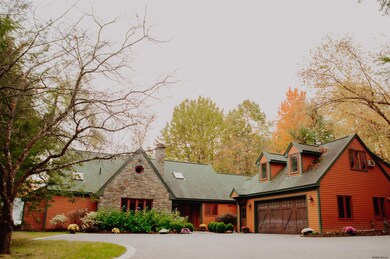





160Ft of direct lake frontage on Lake George. This Estate on Lake George offers 3500 SQ Ft main home with sprawling living space, and amazing views, 3 or 4 bedrooms 2.5 baths. Indoor heated pool, screened porch, amazing waterfront on Fish Point. Additionally large carriage house built in 2015 includes large heated workshop (Garage), and 2 stories of additional living space. Including additional bedrooms, living areas, studio and plenty of storage. New Hydraulic dock. New Septic system. So many extras- Will not last long! Cone enjoy life on the Queen of American Lakes! Superior Condition, Custom Kitchen Feature
Last Agent to Sell the Property
Angela Cugini-Girard
Howard Hanna Capital Inc Listed on: 10/28/2021
Last Buyer's Agent
Angela Cugini
DAngelo Realty Group
We collect this data history from publicly available records. To have your information removed, we recommend requesting removal directly through your county’s website.
Tiffany Kasare
Hunt ERA
(518) 832-5469
103 Total Sales
3 in Bolton
$650K - $1.5M Price Range
Daniel Davies
Davies Davies & Associates Real Estate LLC
(518) 832-5062
115 Total Sales
15 in Bolton
$150K - $8M Price Range
Melissa O'Reilly
Four Seasons Sothebys International Realty
(518) 855-6759
67 Total Sales
3 in Bolton
$260K - $1.5M Price Range
Penny Berg
Four Seasons Sothebys International Realty
(518) 741-3769
115 Total Sales
1 in Bolton
$850,000 Price
Jeffrey York
Berkshire Hathaway Home Services Blake
(518) 832-5510
61 Total Sales
4 in Bolton
$170K - $3.9M Price Range
Jennifer Ball
Hunt ERA
(518) 741-3871
367 Total Sales
3 in Bolton
$325K - $966K Price Range
We collect this data history from publicly available records. To have your information removed, we recommend requesting removal directly through your county’s website.
| Date | Buyer | Sale Price | Title Company |
|---|---|---|---|
| $4,030,000 | None Available | ||
| -- | None Available | ||
| $1,450,000 | Michael O'connor | ||
| -- | Kathleen Corbett |
We collect this data history from publicly available records. To have your information removed, we recommend requesting removal directly through your county’s website.
| Date | Status | Borrower | Loan Amount |
|---|---|---|---|
| Open | $3,000,000 |
We collect this data history from publicly available records. To have your information removed, we recommend requesting removal directly through your county’s website.
| Date | Event | Price | List to Sale | Price per Sq Ft | Prior Sale |
|---|---|---|---|---|---|
| 12/15/2021 12/15/21 | Sold | $4,030,000 | +24.0% | $640 / Sq Ft | |
| 11/02/2021 11/02/21 | Pending | -- | -- | -- | |
| 10/28/2021 10/28/21 | For Sale | $3,250,000 | +124.1% | $516 / Sq Ft | |
| 10/31/2013 10/31/13 | Sold | $1,450,000 | -14.7% | $574 / Sq Ft | View Prior Sale |
| 10/25/2013 10/25/13 | Pending | -- | -- | -- | |
| 09/05/2013 09/05/13 | For Sale | $1,699,900 | -- | $673 / Sq Ft |
We collect this data history from publicly available records. To have your information removed, we recommend requesting removal directly through your county’s website.
| Year | Tax Paid | Tax Assessment Tax Assessment Total Assessment is a certain percentage of the fair market value that is determined by local assessors to be the total taxable value of land and additions on the property. | Land | Improvement |
|---|---|---|---|---|
| 2025 | $34,521 | $3,604,400 | $1,725,000 | $1,879,400 |
| 2024 | $34,521 | $3,604,400 | $1,725,000 | $1,879,400 |
| 2023 | $34,628 | $3,604,400 | $1,725,000 | $1,879,400 |
| 2022 | $28,301 | $3,604,400 | $1,725,000 | $1,879,400 |
| 2021 | $23,293 | $2,596,000 | $1,725,000 | $871,000 |
| 2020 | $19,526 | $2,596,000 | $1,725,000 | $871,000 |
| 2019 | $15,790 | $1,554,600 | $1,245,300 | $309,300 |
| 2018 | $15,790 | $1,554,600 | $1,245,300 | $309,300 |
| 2017 | $15,543 | $1,554,600 | $1,245,300 | $309,300 |
| 2016 | $15,298 | $1,554,600 | $1,245,300 | $309,300 |
| 2015 | -- | $1,484,200 | $1,245,300 | $238,900 |
| 2014 | -- | $1,450,000 | $1,245,300 | $204,700 |
A
Seller's Agent in 2021
Angela Cugini-Girard
Howard Hanna Capital Inc
A
Buyer's Agent in 2021
Angela Cugini
DAngelo Realty Group
Source: Global MLS
MLS Number: 202131524

Disclaimer: Certain information contained herein is derived from information provided by parties other than Homes.com. All information provided is deemed reliable, but is not guaranteed to be accurate and should be independently verified.
IDX information is provided exclusively for personal, non-commercial use, and may not be used for any purpose other than to identify prospective properties consumers may be interested in purchasing.
Information is deemed reliable but not guaranteed.
Local REALTOR® - Todd Siegel, Broker - (888)-952-6393
Ask me questions while you tour the home.