NOT LISTED FOR SALE

12 Laser Ln Unit A Carriere, MS 39426

Estimated Value: $190,000 - $196,019

5 Beds
3 Baths
1,742 Sq Ft
$111/Sq Ft Est. Value

Sale Details

Date Sold: January 16, 2026

Current estimated payment $1,363 / mo

62 Days on Market

Highlights

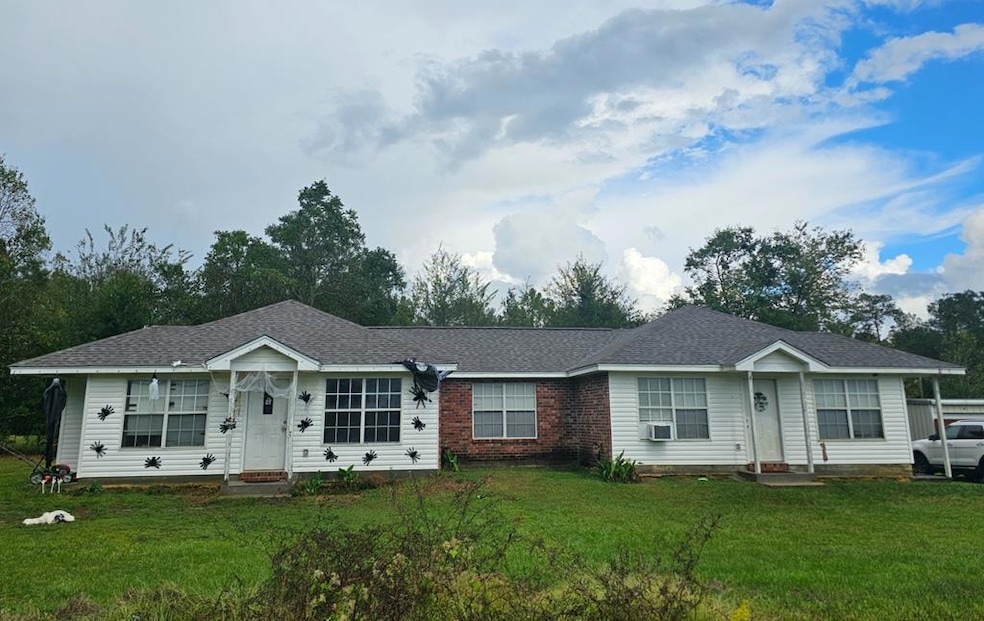
  • Brick or Stone Mason
  • 1-Story Property
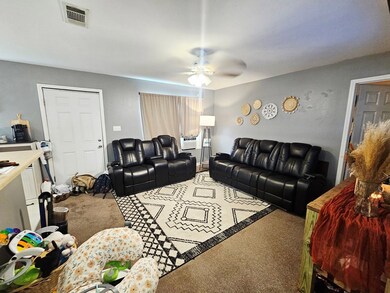
  • Ceiling Fan
  • Tile Flooring
  • Central Heating and Cooling System

About This Home

As of January 2026

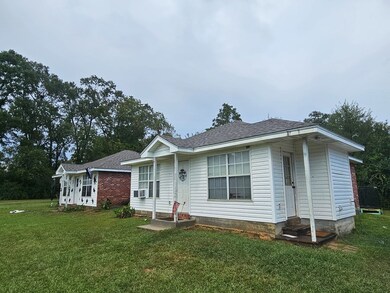
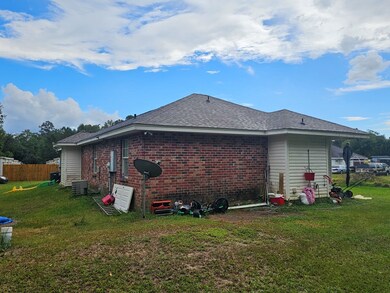
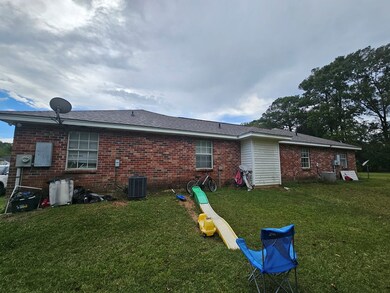
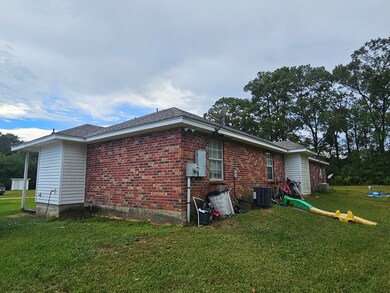
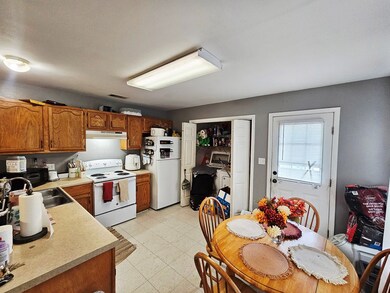
Duplex on .60 acres a few minutes from I-59. Brand new roof! One side is a 3 bedroom 2 bath with an open floor plan and the other side is a 2 bedroom 1 bath also with an open floor plan. Washer and dryer hookups off the kitchen. Plenty of room to park and play. Located on a dead end with other rentals on the road. Fully occupied. Call today for this fantastic investment opportunity!

Last Agent to Sell the Property

Catherine Hayden

Professional Realty Brokerage Email: 6017991999, prorealtyms@gmail.com License #B23938 Listed on: 10/10/2025

Last Buyer's Agent

Antha mitchell

RE/MAX Premier Group License #S-42724

RE/MAX Premier Group

Property Details

Home Type

  • Multi-Family

Year Built

  • Built in 2004

Lot Details

  • 26,136 Sq Ft Lot

Parking

  • Off-Street Parking

Home Design

  • Brick or Stone Mason
  • Slab Foundation
  • Architectural Shingle Roof
  • Vinyl Siding

Interior Spaces

  • 1,742 Sq Ft Home
  • 1-Story Property
  • Ceiling Fan
  • Washer and Dryer Hookup

Kitchen

  • Oven or Range
  • Dishwasher

Flooring

  • Carpet
  • Tile
  • Vinyl

Bedrooms and Bathrooms

  • 5 Bedrooms
  • 3 Bathrooms

Utilities

  • Central Heating and Cooling System
  • Septic Tank

Community Details

  • 2 Units

Listing and Financial Details

  • Total Actual Rent $1,350
  • Tenant pays for electricity, water
  • Assessor Parcel Number 040901

Property Details

Home Type

Multi-Family

Year Built

Built in 2004

Lot Details

0.6 Acres

Listing Details

  • Property Sub Type: Multi Family
  • Prop. Type: Residential Income
  • Lot Size Acres: 0.6
  • Subdivision Name: None
  • Directions: Go almost to the end of Sycamore on the left, heading towards West Union behind the mini storage units
  • Carport Y N: No
  • Garage Yn: No
  • Unit Levels: One
  • New Construction: No
  • Year Built: 2004
  • Special Features: None

Interior Features

  • Appliances: Unit 1 Refrigerator, Unit 1 Range/Oven, Unit 1 Dishwasher, Unit 2 Refrigerator, Unit 2 Range/Oven, Unit 2 Dishwasher
  • Owner Pays: None
  • Total Bedrooms: 5
  • Flooring: Carpet, Tile, Vinyl
  • Interior Amenities: Unit 1 (One Bath), Unit 2 (Two or more Baths)
  • Living Area: 1742

Exterior Features

  • Waterfront Features: None
  • Waterfront: No
  • Construction Type: Brick, Vinyl Siding
  • Foundation Details: Slab
  • Roof: Architectural

Garage/Parking

  • Parking Features: Off Street

Utilities

  • Laundry Features: Unit 1 Washer/Dryer Hookup, Unit 2 Washer/Dryer Hookup
  • Cooling: Ceiling Fan(s), Central Air, Electric
  • Cooling Y N: Yes
  • Heating: Central, Electric
  • Heating Yn: Yes
  • Electric: Coast Electric
  • Sewer: Septic Tank
  • Water Source: Public

Condo/Co-op/Association

  • Community Features: None

Schools

  • Junior High Dist: PRC

Lot Info

  • Lot Size Sq Ft: 26136
  • Farm Land Area Units: Square Feet
  • Parcel #: 040901

Rental Info

  • Lease Term: Month To Month
  • Tenant Pays: Electricity, Water

Multi Family

  • Number Of Units Total: 2
  • Total Actual Rent: 1350

Ownership History

We collect this data history from publicly available records. To have your information removed, we recommend requesting removal directly through your county’s website.

Date Name Owned For Owner Type

Purchase Details

Closed on
Jul 18, 2022
Sold by
Bought by
Current Estimated Value
$193,340

Purchase Details

Closed on
Aug 25, 2006
Sold by
Bought by
Source: Public Records
Create a Home Valuation Report for This Property
The Home Valuation Report is an in-depth analysis detailing your home's value as well as a comparison with similar homes in the area

Purchase History

We collect this data history from publicly available records. To have your information removed, we recommend requesting removal directly through your county’s website.

Date Buyer Sale Price Title Company
-- Attorney Only
-- --
Source: Public Records

Property History

We collect this data history from publicly available records. To have your information removed, we recommend requesting removal directly through your county’s website.

Date Event Price List to Sale Price per Sq Ft
01/16/2026 01/16/26 Sold -- -- --
10/10/2025 10/10/25 For Sale $199,900 -- $115 / Sq Ft
Source: Pearl River County Board of REALTORS®

Tax History

We collect this data history from publicly available records. To have your information removed, we recommend requesting removal directly through your county’s website.

Year Tax Paid Tax Assessment Tax Assessment Total Assessment is a certain percentage of the fair market value that is determined by local assessors to be the total taxable value of land and additions on the property. Land Improvement
2025 $3,702 $29,093 $0 $0
2024 $3,702 $24,297 $0 $0
2023 $3,080 $21,587 $0 $0
2022 $2,734 $21,512 $0 $0
2021 $2,720 $21,512 $0 $0
2020 $2,730 $21,512 $0 $0
2019 $2,582 $20,870 $0 $0
2018 $2,566 $20,870 $0 $0
2017 $0 $20,870 $0 $0
2016 $2,410 $20,794 $0 $0
2015 -- $18,362 $0 $0
2014 -- $27,605 $0 $0
Source: Public Records

Agents Affiliated with this Home

  • Section Image
  • Section Image
See All Agents

Map

Source: Pearl River County Board of REALTORS®

MLS Number: 183989

APN: 5-16-8-33-000-000-0714

Your Personal Tour Guide

Ask me questions while you tour the home.