NOT LISTED FOR SALE

Estimated Value: $1,034,000 - $1,168,000

4 Beds
2.5 Baths
2,586 Sq Ft
$435/Sq Ft Est. Value

Sale Details

Date Sold: October 28, 2022

Last sale price $880,000 $340 Per Sq Ft

Est. 28% increase in value since last sale

Current estimated payment $6,802 / mo

5 Days on Market

Highlights

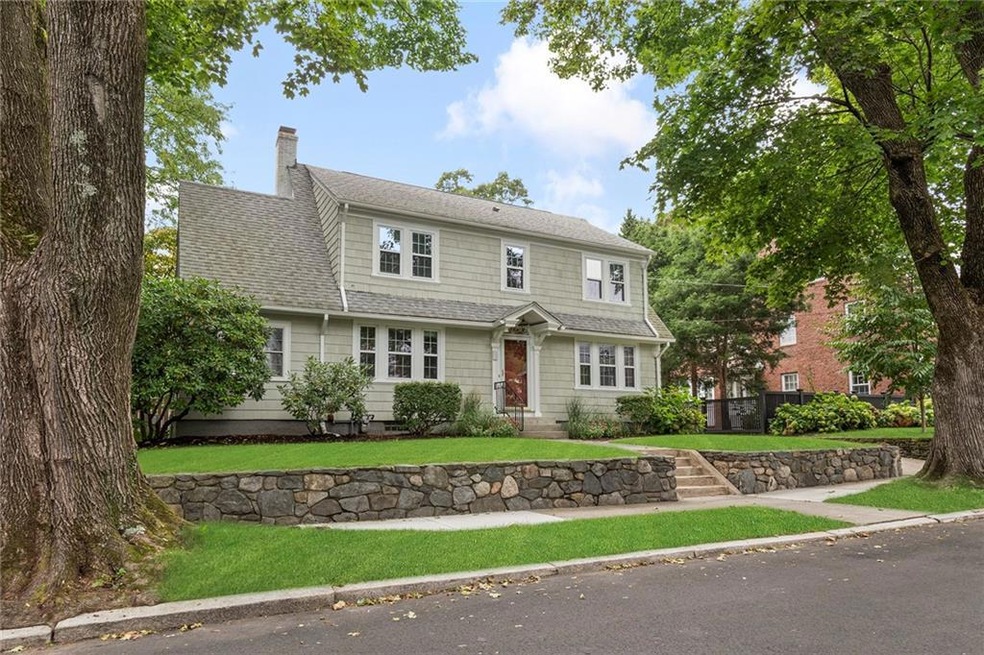
  • Colonial Architecture
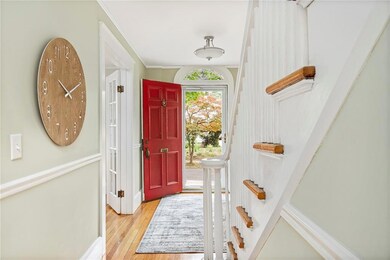
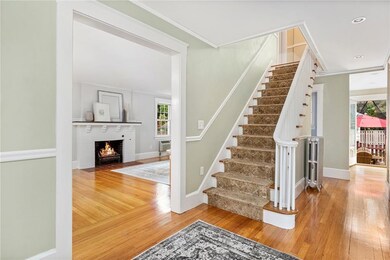
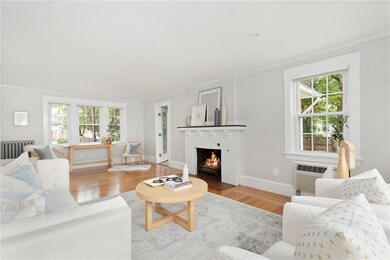
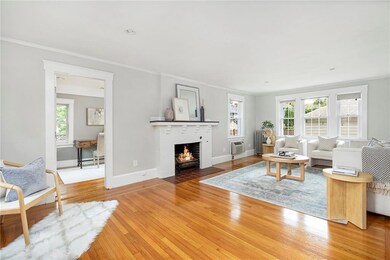
  • Wood Flooring
  • Game Room
  • Classical High School Rated A
  • Attic
  • Tennis Courts

About This Home

As of October 2022

Terrific Gambrel Colonial in wonderful condition, located in the heart of Providence's East Side! Tucked between Everett Ave and Laurel Ave, this sun-filled shingled Dutch Colonial exudes charm and is surrounded by numerous elegant and larger homes. Improvements include recent kitchen and baths, replaced windows, newer roof and mechanicals, updated electrical wiring, fenced and irrigated garden with private patio plus a 1-car garage. This is one of those rare, 'right-sized' homes which don't often come along in desirable Freeman Plat. Truly a unique opportunity, situated near popular Wayland Square and Elmgrove shops.

Last Agent to Sell the Property

Rebecca Mayer

Compass License #REB.0014156 Listed on: 09/22/2022

Compass

Last Buyer's Agent

Rebecca Mayer

Compass License #REB.0014156 Listed on: 09/22/2022

Compass

Home Details

Home Type

  • Single Family

Est. Annual Taxes

  • $7,253

Year Built

  • Built in 1930

Lot Details

  • 6,560 Sq Ft Lot
  • Fenced
  • Sprinkler System

Parking

  • 1 Car Detached Garage
  • Garage Door Opener
  • Driveway

Home Design

  • Colonial Architecture
  • Combination Foundation
  • Wood Siding
  • Shingle Siding
  • Plaster

Interior Spaces

  • 2-Story Property
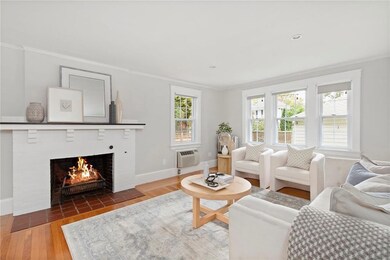
  • Fireplace Features Masonry
  • Thermal Windows
  • Game Room
  • Storage Room
  • Utility Room
  • Permanent Attic Stairs

Kitchen

  • Oven
  • Range with Range Hood
  • Microwave
  • Dishwasher
  • Disposal

Flooring

  • Wood
  • Carpet
  • Ceramic Tile

Bedrooms and Bathrooms

  • 4 Bedrooms
  • Cedar Closet
  • Bathtub with Shower

Laundry

  • Laundry Room
  • Dryer
  • Washer

Partially Finished Basement

  • Basement Fills Entire Space Under The House
  • Interior and Exterior Basement Entry

Home Security

  • Security System Owned
  • Storm Doors

Outdoor Features

  • Patio

Utilities

  • Ductless Heating Or Cooling System
  • Cooling System Mounted In Outer Wall Opening
  • Heating System Uses Gas
  • Radiant Heating System
  • Hot Water Heating System
  • Heating System Uses Steam
  • 220 Volts
  • 200+ Amp Service
  • Gas Water Heater
  • Cable TV Available

Listing and Financial Details

  • Tax Lot 186
  • Assessor Parcel Number 12LAURELCTPROV

Community Details

Overview

  • Freeman Plat/Wayland Square Subdivision

Amenities

  • Shops
  • Public Transportation

Recreation

  • Tennis Courts
  • Recreation Facilities

Home Details

Home Type

Single Family

Est. Annual Taxes

$7,253

Year Built

Built in 1930

Lot Details

6,560 Sq Ft Lot

Parking

1

Listing Details

  • Property Sub Type: Single Family Residence
  • Prop. Type: Residential
  • Lot Size Acres: 0.1506
  • Subdivision Name: Freeman Plat/Wayland Square
  • Above Grade Finished Sq Ft: 2086.0
  • Architectural Style: Colonial
  • Garage Yn: Yes
  • Unit Levels: Two
  • New Construction: No
  • Building Stories: 2
  • Year Built: 1930
  • Property Sub Type Additional: Single Family Residence
  • Special Features: None
  • Stories: 2

Interior Features

  • Appliances: Dryer, Dishwasher, Disposal, Gas Water Heater, Microwave, Oven, Range, Refrigerator, Range Hood, Water Heater, Washer
  • Has Basement: Exterior Entry, Full, Interior Entry, Partially Finished
  • Basement YN: Yes
  • Full Bathrooms: 2
  • Half Bathrooms: 1
  • Total Bedrooms: 4
  • Below Grade Sq Ft: 500.0
  • Door Features: Storm Door(s)
  • Fireplace Features: Masonry
  • Fireplaces: 1
  • Fireplace: Yes
  • Flooring: Ceramic Tile, Hardwood, Carpet
  • Interior Amenities: Attic, Cedar Closet(s), Permanent Attic Stairs, Tub Shower, Cable TV
  • Living Area: 2586.0
  • Dining Room Type: Game Room, Laundry, Storage Room, Utility Room
  • Stories: 2
  • Window Features: Thermal Windows
  • ResoLivingAreaSource: Other

Exterior Features

  • Fencing: Fenced
  • Lot Features: Sprinkler System
  • Construction Type: Drywall, Plaster, Shingle Siding, Wood Siding
  • Exterior Features: Patio, Sprinkler/Irrigation, Paved Driveway
  • Foundation Details: Combination
  • Patio And Porch Features: Patio

Garage/Parking

  • Attached Garage: No
  • Covered Parking Spaces: 1.0
  • Garage Spaces: 1.0
  • Parking Features: Detached, Garage, Garage Door Opener
  • Total Parking Spaces: 5.0

Utilities

  • Security: Security System Owned
  • Cooling: Ductless, Partial, Wall Unit(s)
  • Cooling Y N: Yes
  • Heating: Gas, Hot Water, Radiant, Steam
  • Heating Yn: Yes
  • Electric: 200+ Amp Service, Circuit Breakers, 220 Volts
  • Sewer: Connected, Public Sewer
  • Utilities: Sewer Connected
  • Water Source: Connected, Public

Condo/Co-op/Association

  • Community Features: Highway Access, Near Schools, Public Transportation, Recreation Area, Shopping, Tennis Court(s), Sidewalks
  • Senior Community: No

Lot Info

  • Land Lease: No
  • Lot Size Sq Ft: 6560.0
  • Parcel #: 12LAURELCTPROV
  • Zoning: R-1
  • ResoLotSizeUnits: SquareFeet

Tax Info

  • Tax Annual Amount: 7253.0
  • Tax Lot: 186
  • Tax Year: 2022

Ownership History

We collect this data history from publicly available records. To have your information removed, we recommend requesting removal directly through your county’s website.

Date Name Owned For Owner Type

Purchase Details

Listed on
Sep 22, 2022
Closed on
Oct 28, 2022
Sold by
Bought by
Seller's Agent
Rebecca Mayer
Compass
Buyer's Agent
Rebecca Mayer
Compass
List Price
$829,000
Sold Price
$880,000
Premium/Discount to List
$51,000
6.15%
Views
51
Current Estimated Value
$1,123,697

Home Financials for this Owner

Home Financials are based on the most recent Mortgage that was taken out on this home.
Estimated Appreciation
$243,697
Avg. Annual Appreciation
6.74%
Original Mortgage
$660,000
Interest Rate
0.0602%
Mortgage Type
Purchase Money Mortgage

Purchase Details

Closed on
Nov 19, 2021
Sold by
Bought by

Purchase Details

Closed on
Sep 8, 2008
Sold by
Bought by
Source: Public Records
Create a Home Valuation Report for This Property
The Home Valuation Report is an in-depth analysis detailing your home's value as well as a comparison with similar homes in the area

Home Values in the Area

Source: Public Records

Average Home Value in this Area


Source: Public Records

Purchase History

We collect this data history from publicly available records. To have your information removed, we recommend requesting removal directly through your county’s website.

Date Buyer Sale Price Title Company
$880,000 None Available
-- None Available
$475,000 --
Source: Public Records

Mortgage History

We collect this data history from publicly available records. To have your information removed, we recommend requesting removal directly through your county’s website.

Date Status Borrower Loan Amount
Open $660,000
Closed $211,500
Previous Owner $267,500
Closed $100,000
Previous Owner $230,000
Source: Public Records

Property History

We collect this data history from publicly available records. To have your information removed, we recommend requesting removal directly through your county’s website.

Date Event Price List to Sale Price per Sq Ft
10/28/2022 10/28/22 Sold $880,000 +6.2% $340 / Sq Ft
09/28/2022 09/28/22 Pending -- -- --
09/22/2022 09/22/22 For Sale $829,000 -- $321 / Sq Ft
Source: State-Wide MLS

Tax History

We collect this data history from publicly available records. To have your information removed, we recommend requesting removal directly through your county’s website.

Year Tax Paid Tax Assessment Tax Assessment Total Assessment is a certain percentage of the fair market value that is determined by local assessors to be the total taxable value of land and additions on the property. Land Improvement
2025 $8,159 $971,300 $540,800 $430,500
2024 $14,060 $766,200 $361,200 $405,000
2023 $14,060 $766,200 $361,200 $405,000
2022 $12,683 $712,500 $361,200 $351,300
2021 $13,324 $542,500 $285,000 $257,500
2020 $13,324 $542,500 $285,000 $257,500
2019 $13,324 $542,500 $285,000 $257,500
2018 $14,794 $462,900 $259,200 $203,700
2017 $14,794 $462,900 $259,200 $203,700
2016 $14,794 $462,900 $259,200 $203,700
2015 $13,945 $421,300 $250,000 $171,300
2014 $14,219 $421,300 $250,000 $171,300
2013 $14,219 $421,300 $250,000 $171,300
Source: Public Records

Agents Affiliated with this Home

  • Section Image
See All Agents

Map

Source: State-Wide MLS

MLS Number: 1320626

State-Wide MLS

APN: PROV-860186-000000-000000

Your Personal Tour Guide

Ask me questions while you tour the home.