NOT LISTED FOR SALE
3 Beds
2 Baths
1,440 Sq Ft
2,400 Sq Ft Lot

Sale Details

Date Sold: November 3, 2023

Last sale price $224,000 $156 Per Sq Ft

27 Days on Market

Highlights

  • Heated In Ground Pool
  • Primary Bedroom Suite
  • Gated Community
  • Palm Desert High School Rated A
  • Panoramic View
  • Property is near clubhouse

About This Home

As of November 2023

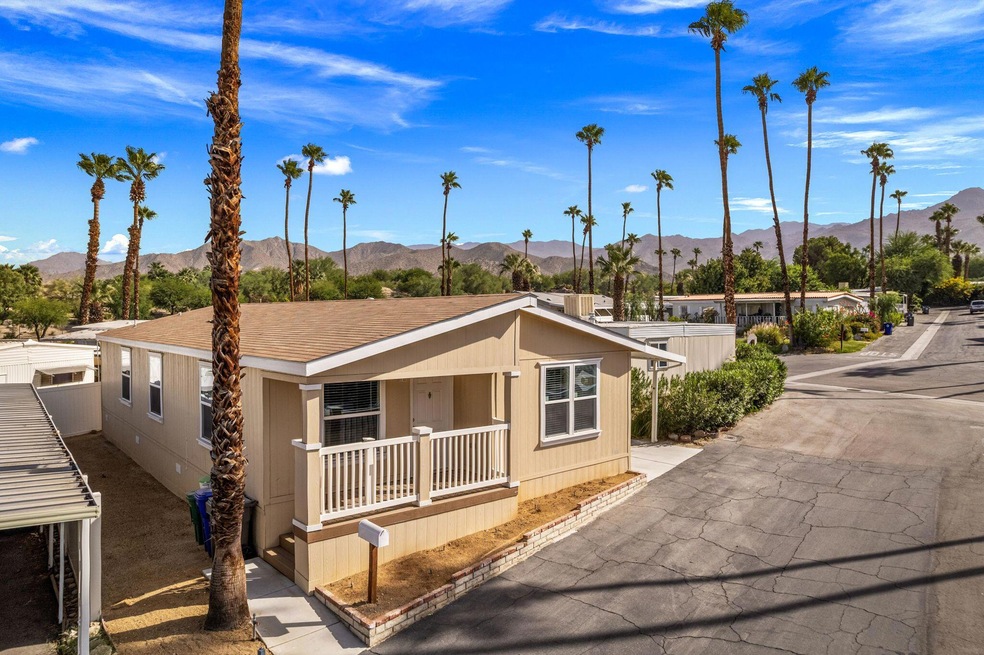
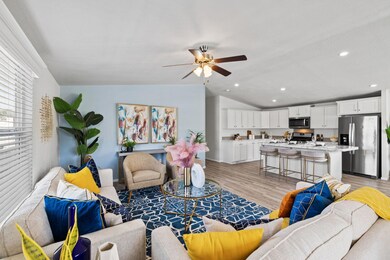
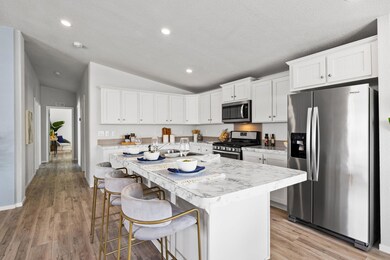
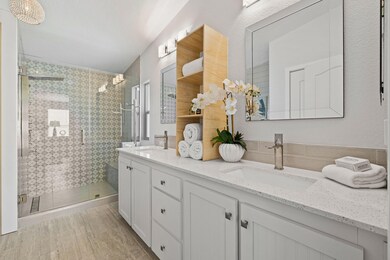
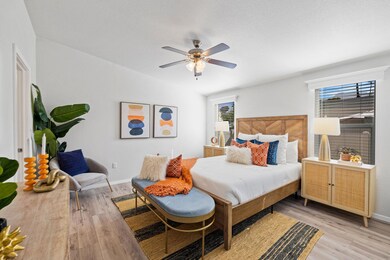
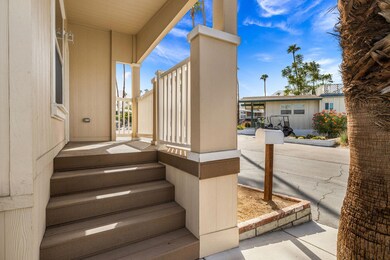
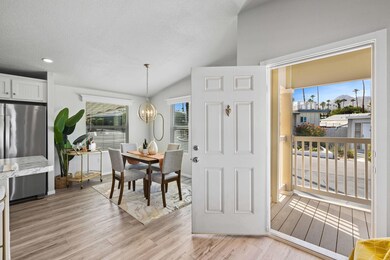
Live your Best Life at Silver Spur! Almost new 3 BR, 2 BA 1440 sq ft home sold in 2021. Beautiful luxury vinyl plank flooring throughout in a lovely ash color. Nice sized living room open to kitchen and dining nook. The kitchen has very modern white cabinets and laminate counters that look like marble. Sold with stainless appliances - gas stove, refrigerator, dish washer, microwave and washer and dryer. There is covered parking alongside the home and a small patio on the front. Silver Spur is a quiet community with a community pool and many activities.All information should be checked for accuracy by the buyer.

Last Agent to Sell the Property

Twyla Topham

Compass License #01359193 Listed on: 09/23/2023

Compass

Last Buyer's Agent

Juan Munoz

Choice 1 Realty License #01702495

Create a Home Valuation Report for This Property
The Home Valuation Report is an in-depth analysis detailing your home's value as well as a comparison with similar homes in the area

Property Details

Home Type

  • Mobile/Manufactured

Year Built

  • Built in 2019

Lot Details

  • 2,400 Sq Ft Lot
  • Vinyl Fence
  • Private Lot
  • Paved or Partially Paved Lot
  • Level Lot
  • Drip System Landscaping
  • Sprinklers on Timer
  • Zero Lot Line
  • Land Lease of $10,700 expires <<landLeaseExpirationDate>>

Property Views

  • Panoramic
  • Mountain
  • Desert

Home Design

  • Shingle Roof
  • Asphalt Roof
  • Siding
  • Pier Jacks

Interior Spaces

  • 1,440 Sq Ft Home
  • Multi-Level Property
  • Great Room
  • Family Room
  • Living Room
  • Dining Area

Kitchen

  • Breakfast Area or Nook
  • Breakfast Bar
  • Gas Range
  • Microwave
  • Dishwasher
  • Kitchen Island
  • Formica Countertops
  • Disposal

Flooring

  • Wood
  • Vinyl

Bedrooms and Bathrooms

  • 3 Bedrooms
  • Primary Bedroom Suite
  • Double Master Bedroom
  • 2 Full Bathrooms
  • Low Flow Toliet
  • Secondary bathroom tub or shower combo
  • Shower Only in Secondary Bathroom

Laundry

  • Laundry Room
  • Dryer
  • Washer

Parking

  • 2 Attached Carport Spaces
  • 4 Car Parking Spaces

Pool

  • Heated In Ground Pool
  • Heated Spa
  • In Ground Spa
  • Gunite Pool

Outdoor Features

  • Balcony
  • Deck
  • Covered Patio or Porch

Location

  • Property is near clubhouse

Mobile Home

  • Mobile Home Make and Model is 24563L, CANYON LAKE
  • Mobile Home is 27 x 56 Feet
  • Double Wide

Utilities

  • Forced Air Heating and Cooling System
  • Heating System Uses Natural Gas
  • Gas Water Heater
  • Central Water Heater

Listing and Financial Details

  • Assessor Parcel Number 009732278

Community Details

Overview

  • Built by FLEETWOOD HOMES INC
  • Silver Spur Community Subdivision, 24563L Floorplan
  • SILVER SPUR COMMUNITY | Phone (760) 346-4219 | Manager Heather Hatrak- Onsite Manager

Recreation

  • Community Pool
  • Community Spa

Security

  • Gated Community

Property Details

Home Type

Mobile/Manufactured

Year Built

Built in 2019

Lot Details

2,400 Sq Ft Lot

Listing Details

  • Property Type: E
  • Property Attached/Detached: Yes
  • Levels: Multi/Split
  • Builder Model Name: 24563L
  • Builder Name: FLEETWOOD HOMES INC
  • Included In Sale: ALL APPLIANCES AND WASHER AND DRYER.
  • List Price per Sq Ft: 159.03
  • Lp Sp Ratio: 0.9800
  • Skirt Description: Siding
  • View Type: Desert, Panoramic, Mountain(s)
  • Year Built: 2019
  • Internal Listing I D: 20230923215755740500000000
  • Listing I D: 219100316
  • Listing Member Address: 74199 El Paseo Dr., #200, Palm Desert, CA 92260
  • Listing Member Fax: (760) 777-7778
  • Listing Office Address: 74199 El Paseo Dr., #200, Palm Desert, CA 92260
  • List Office Board Code: California Desert Association of Realtors
  • Selling Member Address: 68100 Ramon Road, Ste B7, Cathedral City, CA 92234
  • Selling Office Address: 68100 Ramon Road, Ste B7, Cathedral City, CA 92234
  • Selling Office Fax: (760) 770-0211
  • Land Type: Lease
  • New Construction: No
  • Subdivision: Silver Spur Community
  • Special Features: None
  • Property Sub Type: MobileManufactured

Interior Features

  • Appliances: Dishwasher, Washer, Refrigerator, Microwave Oven, Gas Range, Dryer, Disposal
  • Flooring: Vinyl, Wood
  • Bedroom Features: 2 Master Bedrooms, Master Suite
  • Total Bedrooms: 3
  • Bathroom Features: Low Flow Toilet(s), Shower Stall, Shower Over Tub
  • Total Bathrooms: 2.00
  • Full Bathrooms: 2
  • Eating Areas: Breakfast Counter/Bar, Kitchen Island, Breakfast Nook
  • Kitchen Features: Formica Counters, Island
  • Laundry: Laundry Area
  • Estimated Sq Ft: 1440.00

Exterior Features

  • Other Features: Balcony
  • Roofing: Asphalt, Shingle
  • Fencing: Vinyl
  • Foundation: Pier Jacks
  • Patio: Covered, Wood, Deck
  • Pool: Yes
  • Pool Construction: Gunite, In Ground
  • Pool Description: Community, Gunite, In Ground, Heated
  • Pool Location: Community
  • Planned Unit Development: No
  • Spa Hot Tub: Yes
  • Spa Hot Tub Construction: Hot Tub, In Ground
  • Spa Hot Tub Description: Community, Heated
  • View: Yes

Garage/Parking

  • Parking: Attached Carport
  • Parking Info Total Carport Spaces: 2.00
  • Parking Info Total Covered Spaces: 2.00
  • Parking Info Total Parking Spaces: 4.00

Utilities

  • Cooling Type: Air Conditioning, Central Air
  • Heating: Central, Forced Air
  • Heating Fuel: Natural Gas
  • Security: Gated Community
  • Sewer: In, Connected and Paid
  • Water Heater Feature: Gas, Water Heater Central

Association/Amenities

  • Gated Community: Yes

Lot Info

  • Sprinklers: Yes
  • Assessor Parcel Number: 009732278
  • Irrigation: Drip System, Sprinkler Timer
  • Lot Acres: 0.0600
  • Lot Description: Fenced, Level, Street Public, Street Paved, Private
  • Lot Location: Close to Clubhouse, Zero Lot Line
  • Lot Size: 2400.00

Rental Info

  • Furnished: Unfurnished
  • Land Lease Amt Annual: 10700.00
  • Land Lease Expiration Year: 2053
  • Land Lease Type: Lease
  • Rental Restrictions: Yes

Property History

We collect this data history from publicly available records. To have your information removed, we recommend requesting removal directly through your county’s website.

Date Event Price List to Sale Price per Sq Ft
11/03/2023 11/03/23 Sold $224,000 -2.2% $156 / Sq Ft
10/20/2023 10/20/23 Pending -- -- --
09/23/2023 09/23/23 For Sale $229,000 -- $159 / Sq Ft
Source: California Desert Association of REALTORS®

Tax History

We collect this data history from publicly available records. To have your information removed, we recommend requesting removal directly through your county’s website.

Year Tax Paid Tax Assessment Tax Assessment Total Assessment is a certain percentage of the fair market value that is determined by local assessors to be the total taxable value of land and additions on the property. Land Improvement
2026 -- $120,062 $120,062
2025 $1,230 $117,708 $117,708
2023 $1,230 $112,537 $0 $112,537
2022 $1,230 $110,331 $0 $110,331
2021 $1,230 $107,672 $107,672
Source: Public Records

Agents Affiliated with this Home

  • Section Image
  • Section Image
See All Agents

Map

Source: California Desert Association of REALTORS®

MLS Number: 219100316

California Desert Association of REALTORS®
Your Personal Tour Guide

Ask me questions while you tour the home.