
Gustavo Santacruz
ACCESS HOME REALTY
(551) 305-4807
80 Total Sales
3 in Braeburn Heights
$290,101 Price Range
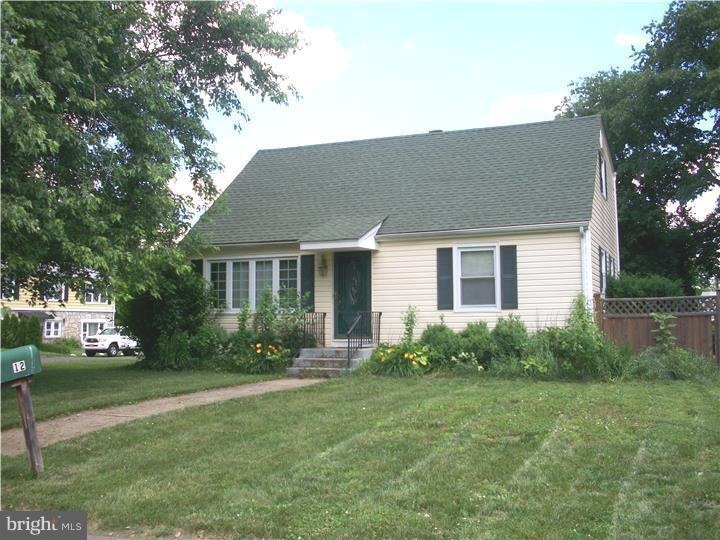
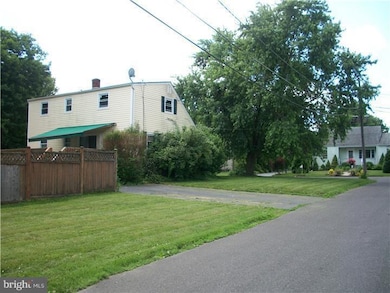
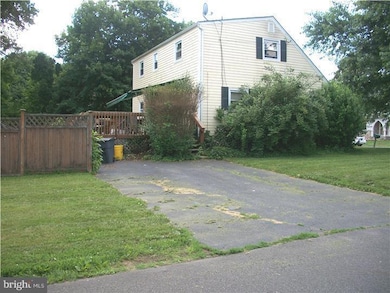
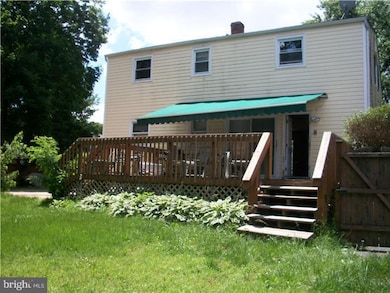
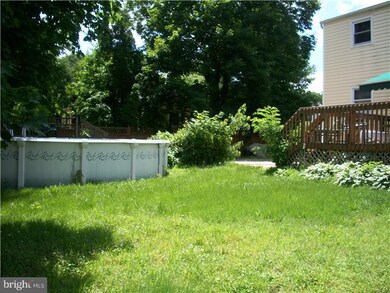
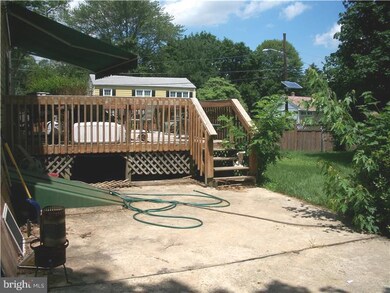
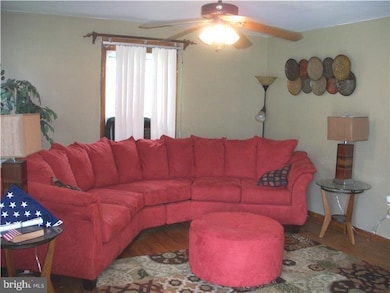
Bank approved short sale! Looks are deceiving, this is a spacious 5 bedroom, 2 full bathroom cape cod on corner lot. This home features updated kitchen and baths, hardwood floors, partial finished basement, fenced in backyard with driveway, French sliding doors with leads to a deck with electric awning, above ground pool (needs cleaning), pantry off from kitchen and plenty of storage and closet space. This is an as-is sale. Buyer responsible for certificate of occupancy and violations.
Last Agent to Sell the Property
(609) 459-5100 maria.remboski@kw.com Keller Williams Premier License #790411 Listed on: 06/16/2014
Last Buyer's Agent
(609) 459-5100 maria.remboski@kw.com Keller Williams Premier License #790411 Listed on: 06/16/2014
We collect this data history from publicly available records. To have your information removed, we recommend requesting removal directly through your county’s website.
Gustavo Santacruz
ACCESS HOME REALTY
(551) 305-4807
80 Total Sales
3 in Braeburn Heights
$290,101 Price Range
Lisa Theodore
Compass New Jersey, LLC - Princeton
(848) 216-7639
52 Total Sales
1 in Braeburn Heights
$570,000 Price
Marva Morris
Keller Williams Premier
(267) 394-9350
75 Total Sales
3 in Braeburn Heights
$305K - $500K Price Range
Nancy Maloney
Coldwell Banker Residential Brokerage - Princeton
(267) 573-3874
42 Total Sales
2 in Braeburn Heights
$233K - $360K Price Range
David Borrero
RE/MAX HOMELAND REALTORS
(877) 847-1337
222 Total Sales
2 in Braeburn Heights
$540,000 Price Range
Jessica Newell
COLDWELL BANKER REALTY
(908) 923-3949
59 Total Sales
2 in Braeburn Heights
$287,000 Price Range
We collect this data history from publicly available records. To have your information removed, we recommend requesting removal directly through your county’s website.
| Date | Buyer | Sale Price | Title Company |
|---|---|---|---|
| $135,000 | None Available | ||
| Clark Michaelle L | -- | None Available | |
| Clark Ronald | $135,000 | -- | |
| Ference Louis | $106,500 | -- | |
| Fasanella John | $70,000 | -- |
We collect this data history from publicly available records. To have your information removed, we recommend requesting removal directly through your county’s website.
| Date | Status | Borrower | Loan Amount |
|---|---|---|---|
| Open | $108,000 |
We collect this data history from publicly available records. To have your information removed, we recommend requesting removal directly through your county’s website.
| Year | Tax Paid | Tax Assessment Tax Assessment Total Assessment is a certain percentage of the fair market value that is determined by local assessors to be the total taxable value of land and additions on the property. | Land | Improvement |
|---|---|---|---|---|
| 2026 | $9,820 | $242,400 | $51,100 | $191,300 |
| 2025 | $9,820 | $242,400 | $51,100 | $191,300 |
| 2024 | $8,962 | $242,400 | $51,100 | $191,300 |
| 2023 | $8,962 | $242,400 | $51,100 | $191,300 |
| 2022 | $8,719 | $242,400 | $51,100 | $191,300 |
| 2021 | $8,506 | $242,400 | $51,100 | $191,300 |
| 2020 | $8,385 | $242,400 | $51,100 | $191,300 |
| 2019 | $8,166 | $242,400 | $51,100 | $191,300 |
| 2018 | $5,615 | $106,300 | $31,200 | $75,100 |
| 2017 | $5,746 | $106,300 | $31,200 | $75,100 |
| 2016 | $5,668 | $106,300 | $31,200 | $75,100 |
| 2015 | $5,592 | $106,300 | $31,200 | $75,100 |
| 2014 | $5,415 | $103,200 | $31,200 | $72,000 |
Seller's Agent in 2014
Yolanda Gulley
Keller Williams Premier
(609) 496-1727
3 in this area
139 Total Sales
Source: Bright MLS
MLS Number: 1002971272
APN: 02 00130-0000-00426
Disclaimer: Certain information contained herein is derived from information provided by parties other than Homes.com. All information provided is deemed reliable, but is not guaranteed to be accurate and should be independently verified.
The data relating to real estate for sale on this website appears in part through the BRIGHT Internet Data Exchange program, a voluntary cooperative exchange of property listing data between licensed real estate brokerage firms, and is provided by BRIGHT through a licensing agreement.
Listing information is from various brokers who participate in the Bright MLS IDX program and not all listings may be visible on the site.
The property information being provided on or through the website is for the personal, non-commercial use of consumers and such information may not be used for any purpose other than to identify prospective properties consumers may be interested in purchasing.
Some properties which appear for sale on the website may no longer be available because they are for instance, under contract, sold or are no longer being offered for sale.
Property information displayed is deemed reliable but is not guaranteed.
Copyright 2026 Bright MLS, Inc.
Ask me questions while you tour the home.