
Wayne Lee
Fathom Realty
(240) 273-7745
41 Total Sales
1 in Maryland City
$385,000 Price
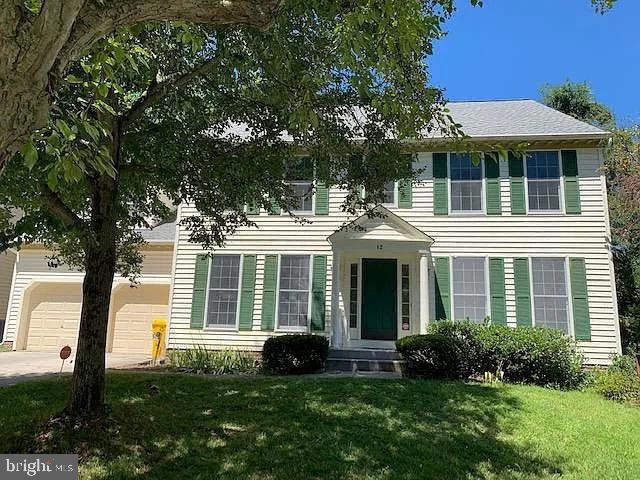
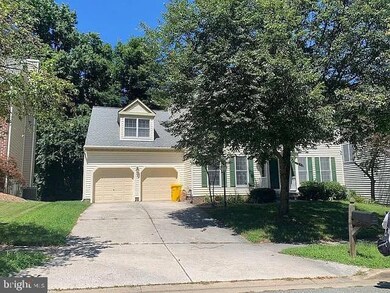
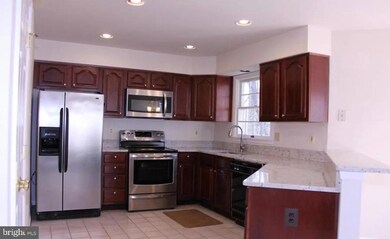
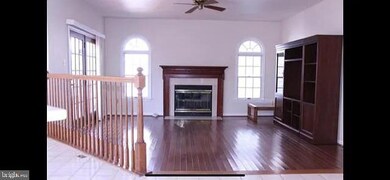
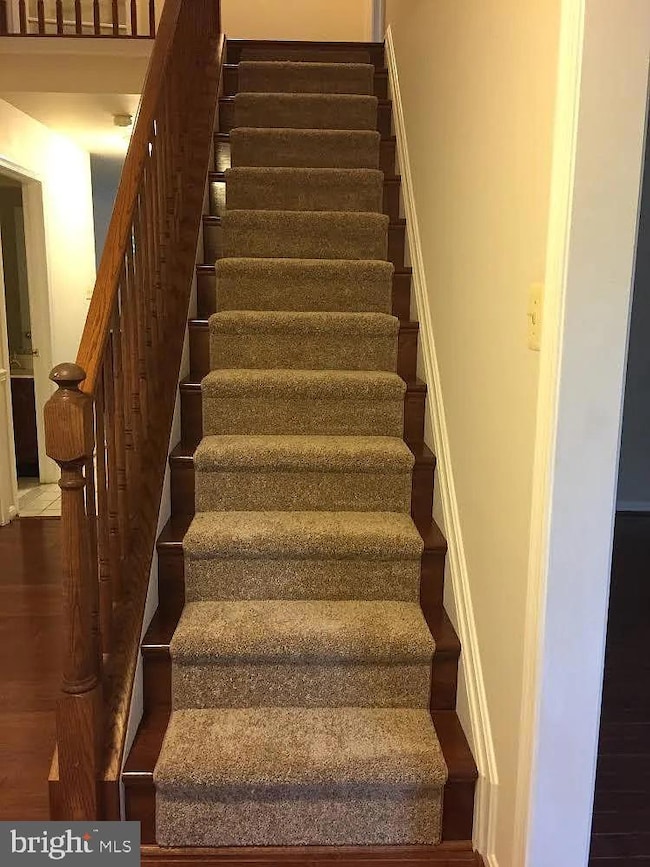
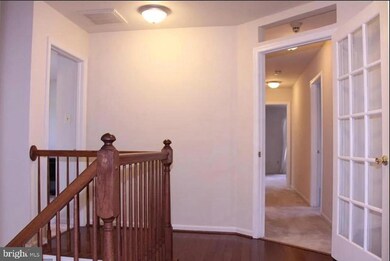
Back to market, buyer's loan fell through. This is a fabulous home at nicest location in upscale Russett, it has a fantastic layout with a spacious and inviting living room, ideal for relaxation and gatherings, a magnificent kitchen with ceramic tile, cherry cabinets, a private dining room which provides an intimate space for family meals, and a half bath and family room with fireplace - all on the hardwood main floor. Cozy upper floor full of natural light features a wonderful master suite w/ cathedral ceiling, luxury bath w/ Jacuzzi and abundant closet space, and 4 other comfortable bedrooms and two full bathrooms. New Sum Pump and New Water Heater in basement. The lower level is clean and dry, awaiting just your imagination. Lots of possibilities - additional rec room, more bedrooms, art studio. You can customize however you'd like! Two-car garage and driveway, provides parking options and storage space. Fantastic private deck backing to wooded conservation area, perfect for grilling and outdoor dining. The backyard offers a serene escape for relaxation and play. Schedule your showing!
Last Agent to Sell the Property
(410) 788-8859 luirealty2000@gmail.com Advantage Realty of Maryland License #533085 Listed on: 10/27/2024
Last Buyer's Agent
(301) 258-3477 aforna@metrohouses.com Metro Houses Real Estate Services License #5088867
We collect this data history from publicly available records. To have your information removed, we recommend requesting removal directly through your county’s website.
Wayne Lee
Fathom Realty
(240) 273-7745
41 Total Sales
1 in Maryland City
$385,000 Price
Kristin Brillantes
Compass
(667) 239-9788
124 Total Sales
1 in Maryland City
$363,000 Price
Anita D. Watts
RLAH @properties
(240) 698-3130
19 Total Sales
1 in Maryland City
$359,000 Price
Scott Smolen
RE/MAX Leading Edge
(240) 433-7078
134 Total Sales
2 in Maryland City
$566K - $569K Price Range
Donnell Williams
DMV Prime Properties
(571) 410-3527
49 Total Sales
1 in Maryland City
$509,180 Price
Melanie Gamble
212 Degrees Realty, LLC
(240) 695-1558
100 Total Sales
1 in Maryland City
$429,000 Price
We collect this data history from publicly available records. To have your information removed, we recommend requesting removal directly through your county’s website.
| Date | Buyer | Sale Price | Title Company |
|---|---|---|---|
| $613,000 | Eagle Title | ||
| Lin Fang Yu | $315,000 | -- | |
| Morgan Jean M | $264,100 | -- | |
| Hallmark Builders Inc | $130,300 | -- |
We collect this data history from publicly available records. To have your information removed, we recommend requesting removal directly through your county’s website.
| Date | Status | Borrower | Loan Amount |
|---|---|---|---|
| Open | $611,000 | ||
| Closed | Rex-Campbell Andrea | $613,000 |
We collect this data history from publicly available records. To have your information removed, we recommend requesting removal directly through your county’s website.
| Date | Event | Price | List to Sale | Price per Sq Ft |
|---|---|---|---|---|
| 12/19/2024 12/19/24 | Sold | $613,000 | +3.0% | $226 / Sq Ft |
| 10/27/2024 10/27/24 | For Sale | $595,000 | 0.0% | $220 / Sq Ft |
| 04/30/2016 04/30/16 | Rented | $2,905 | +0.3% | -- |
| 04/30/2016 04/30/16 | Under Contract | -- | -- | -- |
| 03/25/2016 03/25/16 | For Rent | $2,895 | -- | -- |
We collect this data history from publicly available records. To have your information removed, we recommend requesting removal directly through your county’s website.
| Year | Tax Paid | Tax Assessment Tax Assessment Total Assessment is a certain percentage of the fair market value that is determined by local assessors to be the total taxable value of land and additions on the property. | Land | Improvement |
|---|---|---|---|---|
| 2026 | $6,493 | $554,400 | ||
| 2025 | $6,493 | $548,100 | $232,300 | $315,800 |
| 2024 | $6,117 | $512,733 | $0 | $0 |
| 2023 | $5,687 | $477,367 | $0 | $0 |
| 2022 | $5,049 | $442,000 | $151,100 | $290,900 |
| 2020 | $4,727 | $414,933 | $0 | $0 |
| 2019 | $4,590 | $401,400 | $147,100 | $254,300 |
| 2018 | $4,064 | $400,833 | $0 | $0 |
| 2017 | $4,462 | $400,267 | $0 | $0 |
| 2016 | -- | $399,700 | $0 | $0 |
| 2015 | -- | $386,400 | $0 | $0 |
| 2014 | -- | $373,100 | $0 | $0 |
LL
Seller's Agent in 2024
Ling Lui-Zheng
Advantage Realty of Maryland
(410) 925-8064
2 in this area
86 Total Sales
Buyer's Agent in 2024
Amadu Forna
Metro Houses Real Estate Services
(301) 258-3477
1 in this area
90 Total Sales
Seller's Agent in 2016
Jay Wu
United Realty, Inc.
(301) 254-3722
2 Total Sales
Buyer's Agent in 2016
Terri Robertson
Bennett Realty Solutions
14 Total Sales
Source: Bright MLS
MLS Number: MDAA2097310
APN: 04-675-90075837
Disclaimer: Certain information contained herein is derived from information provided by parties other than Homes.com. All information provided is deemed reliable, but is not guaranteed to be accurate and should be independently verified.
The data relating to real estate for sale on this website appears in part through the BRIGHT Internet Data Exchange program, a voluntary cooperative exchange of property listing data between licensed real estate brokerage firms, and is provided by BRIGHT through a licensing agreement.
Listing information is from various brokers who participate in the Bright MLS IDX program and not all listings may be visible on the site.
The property information being provided on or through the website is for the personal, non-commercial use of consumers and such information may not be used for any purpose other than to identify prospective properties consumers may be interested in purchasing.
Some properties which appear for sale on the website may no longer be available because they are for instance, under contract, sold or are no longer being offered for sale.
Property information displayed is deemed reliable but is not guaranteed.
Copyright 2026 Bright MLS, Inc.
Ask me questions while you tour the home.