
Adam Hedio
Coldwell Banker Realty
(207) 977-2927
170 Total Sales
1 in Berwick
$350,000 Price



Estimated Value: $478,000 - $529,000
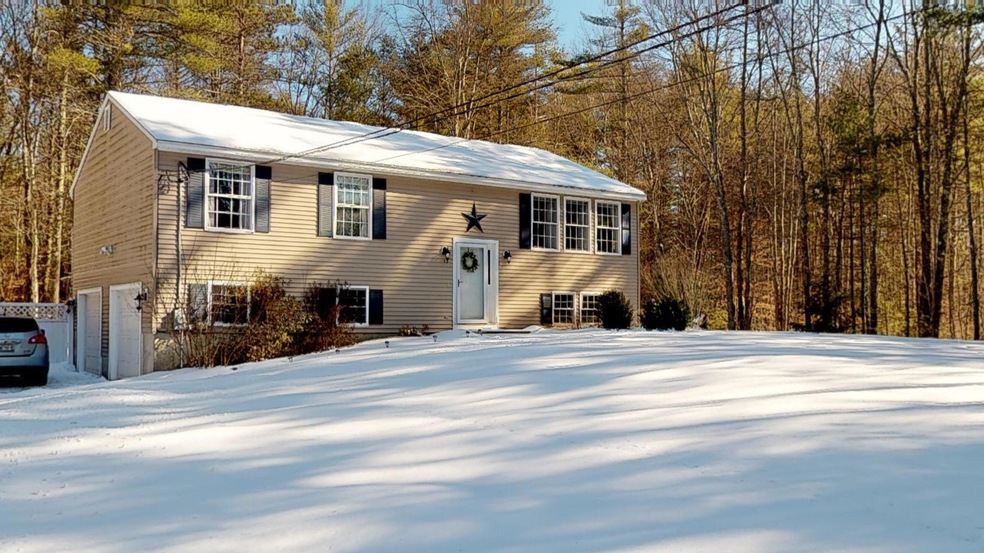
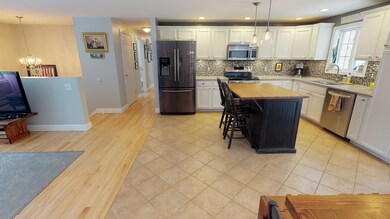
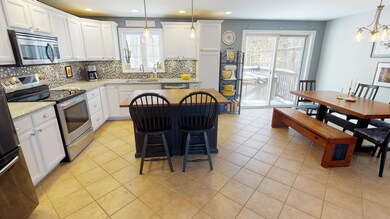
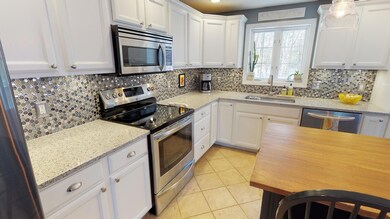
Young & Beautiful, Move-in ready! and a true pleasure to show. Rural yet near N-S-E-W connector roads to employment opportunities, shopping, restaurants & more. HGTV worthy kitchen w/granite countertop, ceramic tile back splash & floor, a butcher block island w/storage, sliders out to the deck. Lots of windows throughout bring light & bright into your living space. Hardwood flooring, Master bedroom with walk-in closet & bathroom connected. Tastefully finished living space in the lower level provides versatility for your lifestyle. Maybe a family room, craft room, den, office, his space or her space. The garage comes with a garage heater, garage door openers and accommodates large trucks or SUV's. There is a hardwired generator transfer panel as well. Enjoy outdoor living in the yard, a walk in the woods. a separate hot sauna out building, a hot tub, gardening, a great chicken coop currently home to laying hens. (Laying hens can stay or the seller already has a home for them). So much to offer. Please check out the 3 D walking tour link.
Last Agent to Sell the Property
Teresa Woods
Better Homes & Gardens Real Estate/The Masiello Group Listed on: 02/20/2020
Last Buyer's Agent
Nicolas Dulac
Better Homes & Gardens Real Estate/The Masiello Group
We collect this data history from publicly available records. To have your information removed, we recommend requesting removal directly through your county’s website.
Adam Hedio
Coldwell Banker Realty
(207) 977-2927
170 Total Sales
1 in Berwick
$350,000 Price
Nicole Parmley
Parmley Properties Realty LLC
(207) 606-7023
123 Total Sales
18 in Berwick
$52K - $1.2M Price Range
Kathleen McClelland
Portside Real Estate Group
(207) 808-7299
68 Total Sales
1 in Berwick
$500,000 Price
Aaron Kollmeyer
Coldwell Banker Realty
(508) 452-6045
88 Total Sales
1 in Berwick
$515,000 Price
Accalia Jackson
Hearth & Key Realty
(207) 492-4687
45 Total Sales
1 in Berwick
$440,000 Price
Ginny Whitney
Legacy Properties Sotheby's International Realty
(207) 690-5364
39 Total Sales
1 in Berwick
$617,835 Price
We collect this data history from publicly available records. To have your information removed, we recommend requesting removal directly through your county’s website.
| Date | Buyer | Sale Price | Title Company |
|---|---|---|---|
| -- | None Available | ||
| Leblanc Leona | -- | None Available | |
| Hanson Adam F | -- | -- | |
| Cote Lori J | -- | -- |
We collect this data history from publicly available records. To have your information removed, we recommend requesting removal directly through your county’s website.
| Date | Status | Borrower | Loan Amount |
|---|---|---|---|
| Open | $100,000 | ||
| Closed | Hanson Adam F | $275,805 | |
| Previous Owner | Cote Lori J | $47,580 | |
| Previous Owner | Cote Lori J | $190,320 |
We collect this data history from publicly available records. To have your information removed, we recommend requesting removal directly through your county’s website.
| Date | Event | Price | List to Sale | Price per Sq Ft | Prior Sale |
|---|---|---|---|---|---|
| 04/30/2020 04/30/20 | Sold | $309,900 | 0.0% | $179 / Sq Ft | |
| 02/24/2020 02/24/20 | Pending | -- | -- | -- | |
| 02/20/2020 02/20/20 | For Sale | $309,900 | +12.4% | $179 / Sq Ft | |
| 08/14/2018 08/14/18 | Sold | $275,643 | -1.5% | $159 / Sq Ft | View Prior Sale |
| 06/28/2018 06/28/18 | Pending | -- | -- | -- | |
| 06/20/2018 06/20/18 | For Sale | $279,900 | -- | $162 / Sq Ft |
We collect this data history from publicly available records. To have your information removed, we recommend requesting removal directly through your county’s website.
| Year | Tax Paid | Tax Assessment Tax Assessment Total Assessment is a certain percentage of the fair market value that is determined by local assessors to be the total taxable value of land and additions on the property. | Land | Improvement |
|---|---|---|---|---|
| 2025 | $5,254 | $402,900 | $111,400 | $291,500 |
| 2024 | $5,024 | $402,900 | $111,400 | $291,500 |
| 2023 | $4,534 | $247,500 | $78,500 | $169,000 |
| 2022 | $4,509 | $247,500 | $78,500 | $169,000 |
| 2021 | $4,388 | $239,800 | $78,500 | $161,300 |
| 2020 | $4,643 | $239,800 | $78,500 | $161,300 |
| 2019 | $4,142 | $236,300 | $78,500 | $157,800 |
| 2018 | $4,167 | $243,000 | $74,700 | $168,300 |
| 2017 | $4,167 | $243,000 | $74,700 | $168,300 |
| 2016 | $3,801 | $233,200 | $74,700 | $158,500 |
| 2014 | $3,708 | $233,200 | $74,700 | $158,500 |
| 2013 | $3,743 | $233,200 | $74,700 | $158,500 |
TW
Seller's Agent in 2020
Teresa Woods
Better Homes & Gardens Real Estate/The Masiello Group
ND
Buyer's Agent in 2020
Nicolas Dulac
Better Homes & Gardens Real Estate/The Masiello Group
BG
Seller's Agent in 2018
Bill Green
Century 21 North East
(207) 712-6165
29 Total Sales
Seller Co-Listing Agent in 2018
Linda Pratt
Century 21 North East
(207) 337-0199
73 Total Sales
Buyer's Agent in 2018
Teri Woods
The Aland Realty Group, LLC
(603) 396-6491
21 Total Sales
Source: Maine Listings
MLS Number: 1444957
APN: BERW-000019R-000018-000001
Disclaimer: Certain information contained herein is derived from information provided by parties other than Homes.com. All information provided is deemed reliable, but is not guaranteed to be accurate and should be independently verified.
Listing data is derived in whole or in part from Maine Real Estate Information System, Inc. (d/b/a Maine Listings) and is for consumers' personal, noncommercial use only. Dimensions are approximate and not guaranteed. All data should be independently verified.
© 2026 Maine Real Estate Information System, Inc. All Rights Reserved. Equal Housing Opportunity.
Homes.com, LLC, 17600 Laguna Canyon Rd Irvine, CA 92618 (888)-952-6393

Ask me questions while you tour the home.