
Rachel Mastrianni
Realty One Group Key
(518) 351-6814
33 Total Sales
1 in Schodack
$770,000 Price

Estimated Value: $257,315
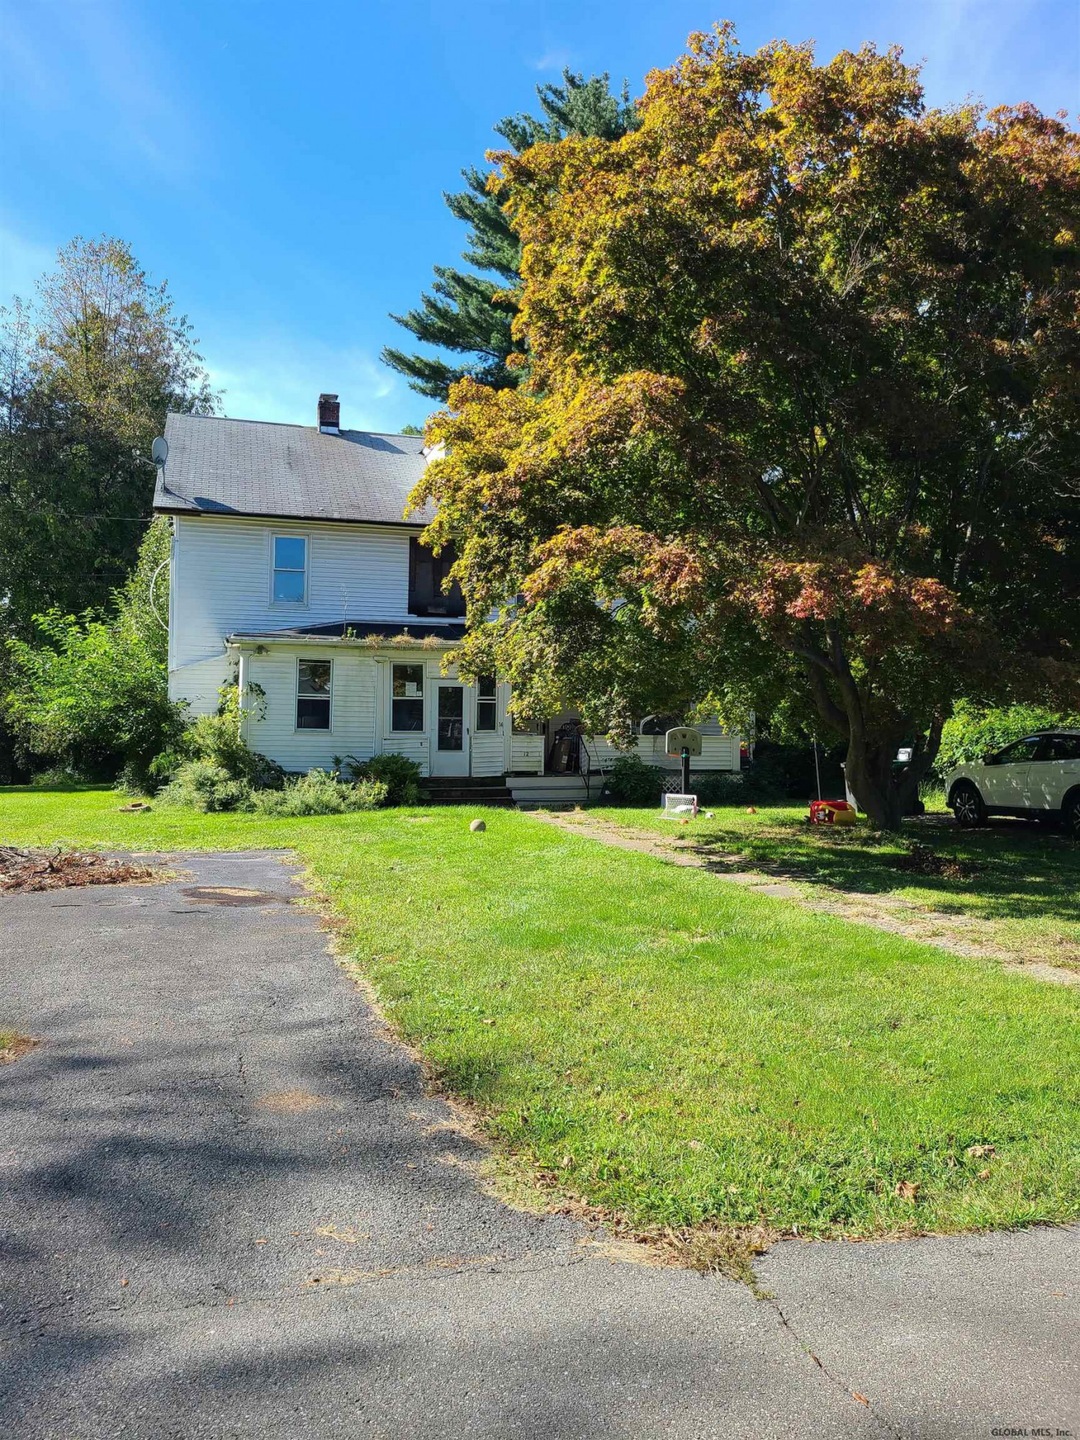
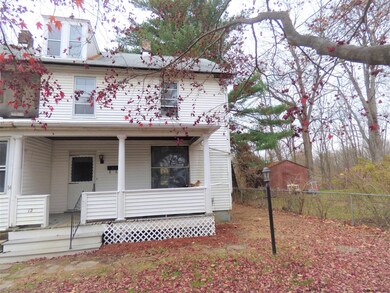
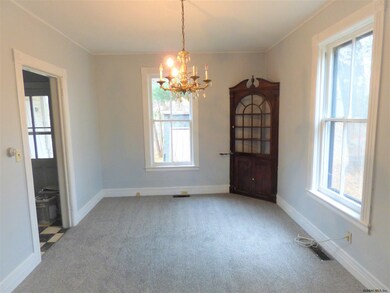
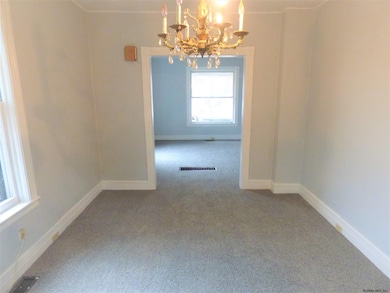
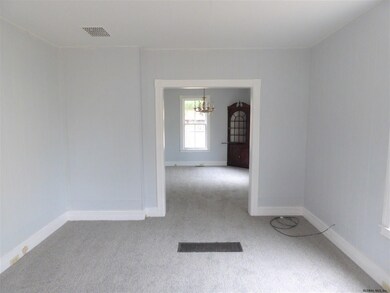
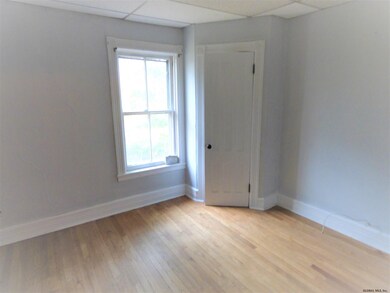
Unique opportunity to own a Townhouse in the Village of Castleton. This 2 family style home has both units separately owned and #12 is one side. Recently freshened features include 3 bedrooms, 1.25 baths, rear yard, front porch, formal dining room. Sold As Is. Good Condition
Last Agent to Sell the Property
Howard Hanna Capital Inc License #30BR0306707 Listed on: 09/27/2021
Last Buyer's Agent
Howard Hanna Capital Inc License #30BR0306707 Listed on: 09/27/2021
We collect this data history from publicly available records. To have your information removed, we recommend requesting removal directly through your county’s website.
Rachel Mastrianni
Realty One Group Key
(518) 351-6814
33 Total Sales
1 in Schodack
$770,000 Price
Renee McLaughlin
Hunt Real Estate ERA
(518) 400-3461
140 Total Sales
1 in Schodack
$310,000 Price
Catherine Delf
KW Platform
(518) 730-4341
75 Total Sales
2 in Schodack
$330K - $340K Price Range
Jamie Mazuryk
Venture Fox Realty Group LLC
(518) 672-6479
326 Total Sales
4 in Schodack
$360K - $555K Price Range
Jenn Baniak-Hollands
Keller Williams Capital Dist
(518) 767-7408
367 Total Sales
3 in Schodack
$305K - $593K Price Range
Brian Kozloski
Century 21 New West
(518) 254-8619
148 Total Sales
1 in Schodack
$280,000 Price
We collect this data history from publicly available records. To have your information removed, we recommend requesting removal directly through your county’s website.
| Date | Event | Price | List to Sale | Price per Sq Ft |
|---|---|---|---|---|
| 07/06/2022 07/06/22 | Sold | $113,000 | -5.8% | $86 / Sq Ft |
| 05/06/2022 05/06/22 | Pending | -- | -- | -- |
| 11/18/2021 11/18/21 | Price Changed | $119,900 | -25.4% | $91 / Sq Ft |
| 10/08/2021 10/08/21 | Price Changed | $160,780 | -3.7% | $122 / Sq Ft |
| 09/27/2021 09/27/21 | For Sale | $167,000 | -- | $127 / Sq Ft |
We collect this data history from publicly available records. To have your information removed, we recommend requesting removal directly through your county’s website.
| Year | Tax Paid | Tax Assessment Tax Assessment Total Assessment is a certain percentage of the fair market value that is determined by local assessors to be the total taxable value of land and additions on the property. | Land | Improvement |
|---|---|---|---|---|
| 2025 | $6,210 | $144,300 | $26,000 | $118,300 |
| 2024 | $6,210 | $144,300 | $26,000 | $118,300 |
| 2023 | $6,050 | $144,300 | $26,000 | $118,300 |
| 2022 | $6,006 | $144,300 | $26,000 | $118,300 |
| 2021 | $5,931 | $144,300 | $26,000 | $118,300 |
| 2020 | $6,024 | $144,300 | $26,000 | $118,300 |
| 2019 | $5,850 | $144,300 | $26,000 | $118,300 |
| 2018 | $5,850 | $144,300 | $26,000 | $118,300 |
| 2017 | $4,894 | $144,300 | $26,000 | $118,300 |
| 2016 | $4,804 | $144,300 | $26,000 | $118,300 |
| 2015 | -- | $144,300 | $26,000 | $118,300 |
| 2014 | -- | $144,300 | $26,000 | $118,300 |
Seller's Agent in 2022
Edward Brewer
Howard Hanna Capital Inc
(518) 428-6184
136 Total Sales
Seller Co-Listing Agent in 2022
Jolene Morris
Howard Hanna Capital Inc
(518) 331-1579
148 Total Sales
Source: Global MLS
MLS Number: 202129321

APN: 4401-198.16-5-18
Disclaimer: Certain information contained herein is derived from information provided by parties other than Homes.com. All information provided is deemed reliable, but is not guaranteed to be accurate and should be independently verified.
IDX information is provided exclusively for personal, non-commercial use, and may not be used for any purpose other than to identify prospective properties consumers may be interested in purchasing.
Information is deemed reliable but not guaranteed.
Local REALTOR® - Todd Siegel, Broker - (888)-952-6393
Ask me questions while you tour the home.