
AMY LEVINE
WEICHERT REALTORS
(908) 768-3635
74 Total Sales
5 in Westfield
$1.3M - $3.2M Price Range
Estimated Value: $1,350,000 - $1,744,000
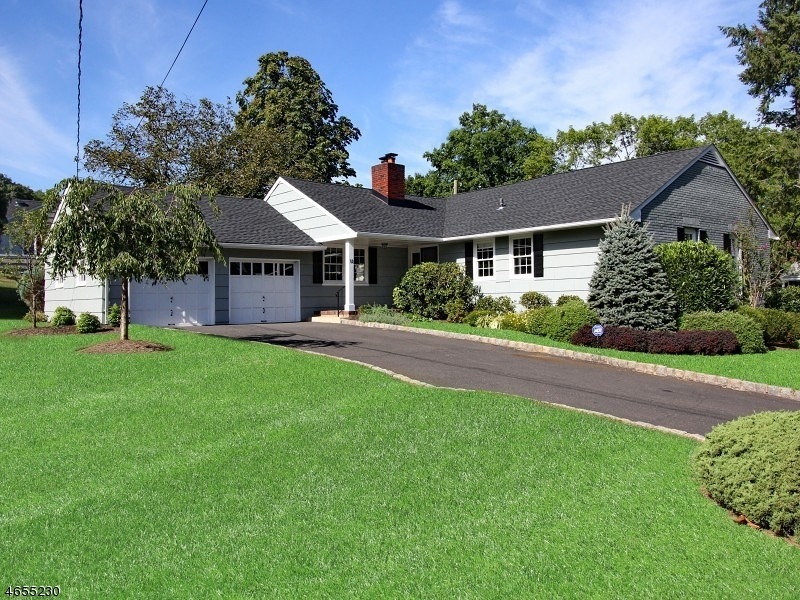
Beautifully landscaped 3 BDRM Ranch located in one of Westfield's desirable neighborhoods. Renovated in 2016. Boasts a new kitchen w/Carrera marble countertops, white cabinetry & stainless steel appliances. Open concept from kitchen to Family Room w/fireplace. Sliding doors leading from Family Room to inviting stone patio. All new wood flooring. Generous sized Living Room and Dining Room with Wainscoted walls. New windows, newer roof. Two full baths & 1/2 bath have been totally updated. Very spacious basement finished in 2016 makes a fabulous rec room. There is nothing to do but move into this spectacular sunlit ranch.
Last Agent to Sell the Property
BARBARA B. GIEGERICH
ERA SUBURB REALTY Listed on: 09/07/2016
AMY LEVINE
WEICHERT REALTORS
(908) 768-3635
74 Total Sales
5 in Westfield
$1.3M - $3.2M Price Range
Paul Nilsen
WEICHERT REALTORS
(732) 631-8548
80 Total Sales
17 in Westfield
$490K - $2M Price Range
Carol DiGraci
WEICHERT REALTORS
(862) 343-9656
66 Total Sales
2 in Westfield
$430K - $1M Price Range
BETH HARDING
BHHS FOX & ROACH
(908) 503-2835
103 Total Sales
1 in Westfield
$1,700,000 Price
Yesenia Alcivar
Serhant New Jersey LLC
(908) 460-1784
48 Total Sales
1 in Westfield
$1,425,000 Price
Tina Torres
RE/MAX LIFETIME REALTORS
(862) 298-4450
188 Total Sales
5 in Westfield
$565K - $920K Price Range
We collect this data history from publicly available records. To have your information removed, we recommend requesting removal directly through your county’s website.
| Date | Event | Price | List to Sale | Price per Sq Ft |
|---|---|---|---|---|
| 12/05/2016 12/05/16 | Sold | $775,777 | +3.6% | -- |
| 10/04/2016 10/04/16 | Pending | -- | -- | -- |
| 09/07/2016 09/07/16 | For Sale | $749,000 | -- | -- |
We collect this data history from publicly available records. To have your information removed, we recommend requesting removal directly through your county’s website.
| Year | Tax Paid | Tax Assessment Tax Assessment Total Assessment is a certain percentage of the fair market value that is determined by local assessors to be the total taxable value of land and additions on the property. | Land | Improvement |
|---|---|---|---|---|
| 2026 | $22,572 | $984,800 | $427,700 | $557,100 |
| 2025 | $22,572 | $984,800 | $427,700 | $557,100 |
| 2024 | $16,382 | $742,600 | $427,700 | $314,900 |
| 2023 | $16,382 | $742,600 | $427,700 | $314,900 |
| 2022 | $16,040 | $742,600 | $427,700 | $314,900 |
| 2021 | $16,062 | $742,600 | $427,700 | $314,900 |
| 2020 | $16,025 | $742,600 | $427,700 | $314,900 |
| 2019 | $15,966 | $742,600 | $427,700 | $314,900 |
| 2018 | $16,474 | $177,200 | $85,000 | $92,200 |
| 2017 | $16,384 | $177,200 | $85,000 | $92,200 |
| 2016 | $18,708 | $207,200 | $85,000 | $122,200 |
| 2015 | $18,085 | $207,200 | $85,000 | $122,200 |
| 2014 | $17,480 | $207,200 | $85,000 | $122,200 |
BG
Seller's Agent in 2016
BARBARA B. GIEGERICH
ERA SUBURB REALTY
Source: Garden State MLS
MLS Number: 3333927
APN: 20-03905-0000-00011
Disclaimer: Certain information contained herein is derived from information provided by parties other than Homes.com. All information provided is deemed reliable, but is not guaranteed to be accurate and should be independently verified.
The data relating to real estate for sale on this website comes in part from the IDX Program of Garden State Multiple Listing Service, L.L.C. Real estate listings held by other brokerage firms are marked as IDX Listing.
Information deemed reliable but not guaranteed.
Copyright © 2026 Garden State Multiple Listing Service, L.L.C. All rights reserved.
Notice: The dissemination of listings on this website does not constitute the consent required by N.J.A.C. 11:5.6.1 (n) for the advertisement of listings exclusively for sale by another broker. Any such consent must be obtained in writing from the listing broker.
This information is being provided for Consumers’ personal, non-commercial use and may not be used for any purpose other than to identify prospective properties Consumers may be interested in purchasing.
Ask me questions while you tour the home.