
Wei Wang
WW Real Estate LLC
(351) 666-8861
76 Total Sales
1 in Winter Hill
$450,000 Price


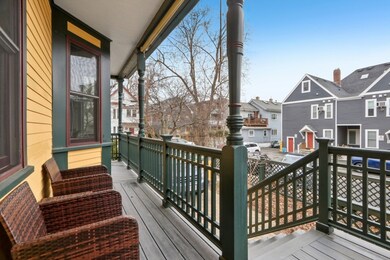
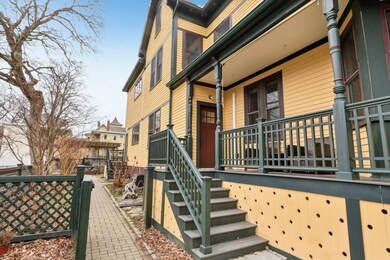


This unique home combines historic charm with modern amenities. Nestled on a quiet street, it features a beautifully landscaped front yard and a spacious first-floor unit. High ceilings, hardwood floors, and large windows flood the space with natural light. The oversized living and dining rooms are perfect for remote work, entertaining, or enjoying a cozy evening at home. The well-equipped chef’s kitchen includes top-of-the-line appliances, a large pantry, and built-in shelving. The peaceful bedroom has two large closets and a recently updated bathroom. Minisplits installed in 2021 maintain a comfortable temperature year-round while a brand new energy efficient washer and dryer are included. Outdoor amenities include a redwood pergola over a brick patio, native plants, and flowers. The basement offers shared and private storage, and one off-street parking space is included. Close to Green Line, Community Path, Somerville High School, and Sarma restaurant, and Downtown/I-93.
Wei Wang
WW Real Estate LLC
(351) 666-8861
76 Total Sales
1 in Winter Hill
$450,000 Price
Minka vanBeuzekom
Coldwell Banker Realty - Cambridge
(617) 657-2667
55 Total Sales
1 in Winter Hill
$1,010,000 Price
Mary Kelly
Century 21 Property Central Inc.
(339) 229-6334
94 Total Sales
1 in Winter Hill
$1,250,000 Price
Virginia Todd
Leading Edge Real Estate
(857) 323-6892
46 Total Sales
1 in Winter Hill
$429,900 Price
David Last
Last2 Development, LLC
(857) 214-4360
16 Total Sales
1 in Winter Hill
$535,000 Price
Selina Yin MacDonald
Keller Williams Boston MetroWest
(857) 971-4296
65 Total Sales
1 in Winter Hill
$1,080,000 Price
We collect this data history from publicly available records. To have your information removed, we recommend requesting removal directly through your county’s website.
| Date | Event | Price | List to Sale | Price per Sq Ft |
|---|---|---|---|---|
| 05/06/2025 05/06/25 | Sold | $775,000 | +11.5% | $816 / Sq Ft |
| 04/01/2025 04/01/25 | Pending | -- | -- | -- |
| 03/24/2025 03/24/25 | For Sale | $695,000 | -- | $732 / Sq Ft |
PM
Seller's Agent in 2025
Paul McClory
Flow Realty, Inc.
1 in this area
28 Total Sales
Buyer's Agent in 2025
Lara Gordon
Gibson Sothebys International Realty
(617) 710-4632
3 in this area
57 Total Sales
Source: MLS Property Information Network (MLS PIN)
MLS Number: 73349081
Disclaimer: Certain information contained herein is derived from information provided by parties other than Homes.com. All information provided is deemed reliable, but is not guaranteed to be accurate and should be independently verified.
The property listing data and information, or the Images, set forth herein were provided to MLS Property Information Network, Inc. from third party sources, including sellers, lessors and public records, and were compiled by MLS Property Information Network, Inc. The property listing data and information, and the Images, are for the personal, non-commercial use of consumers having a good faith interest in purchasing or leasing listed properties of the type displayed to them and may not be used for any purpose other than to identify prospective properties which such consumers may have a good faith interest in purchasing or leasing. MLS Property Information Network, Inc. and its subscribers disclaim any and all representations and warranties as to the accuracy of the property listing data and information, or as to the accuracy of any of the Images, set forth herein.
Ask me questions while you tour the home.