
Luisita Pumphrey
EXP Realty
(339) 444-0879
39 Total Sales
1 in Dracut
$470,000 Price
Estimated Value: $1,009,241
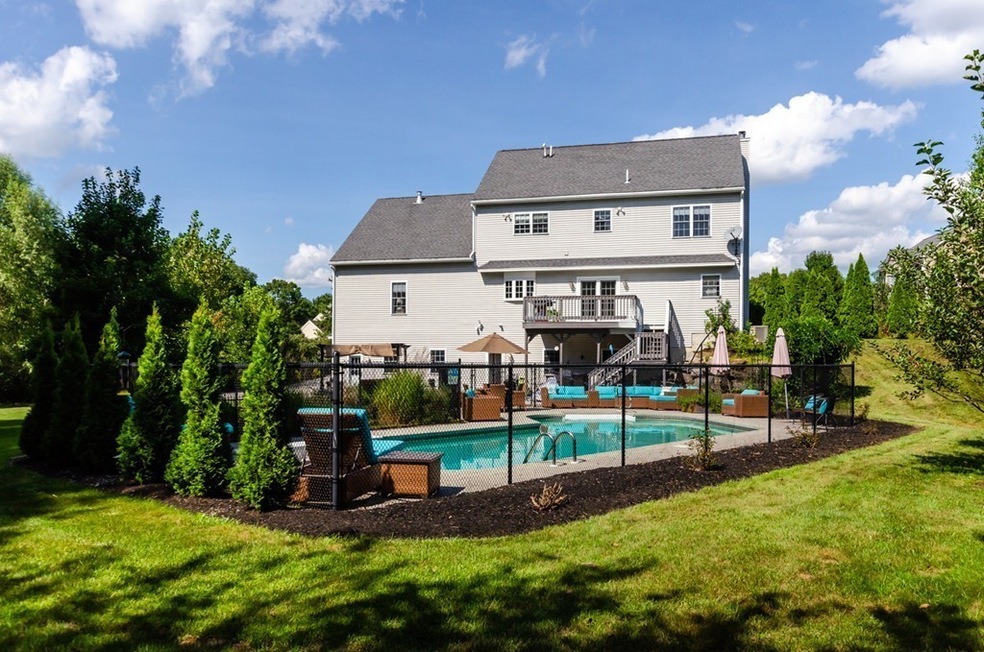
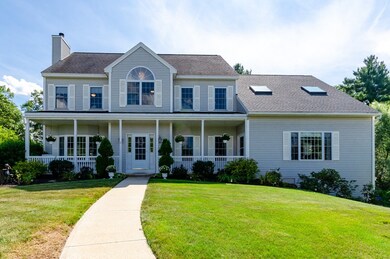
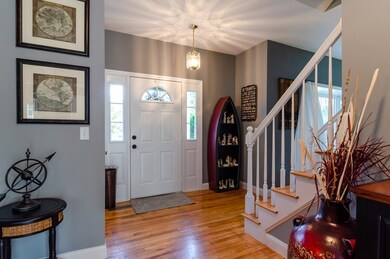
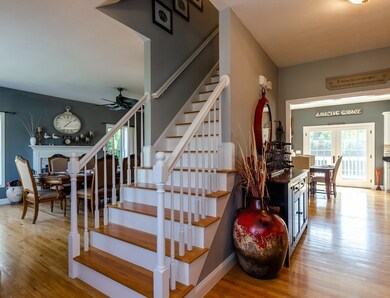
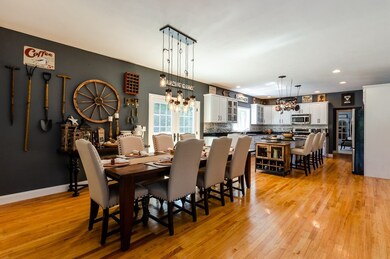
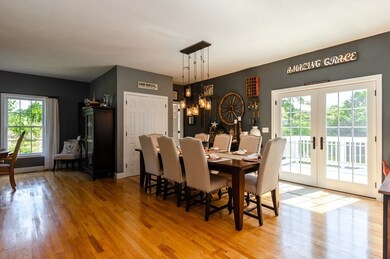
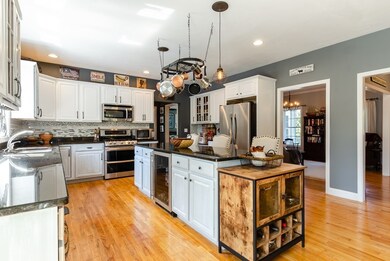
Highly Motivated Seller...this Dracut paradise you will enjoy a magnificent home...from it's locale on a cul-de-sac, and the comfort of your Farmer's porch. How about the a view from the deck overlooking your private, tree-lined acre yard, 'Lazy L' inground pool & coy pond. Compare to new construction, where all the Bells and Whistles are built in. Home has 3 fireplaces, Hardwood in 16X12 foyer, family room, formal dining AND kitchen. Country kitchen offers 8' breakfast island, granite counters & stone/glass backsplash, wine frig, antique white cabinets, desk & 9X5 pantry and Atriums to deck. Right wing of first floor could easily be used for extended family w/full bath, 1rst floor bedroom and Great Room w/wet bar and mini frig. Plenty of room for all with 4 big bdrms & sunlit office/walk-up attic. Vaulted Master suite has gas F/P, wet bar & frig, remote skylights, jacuzzi tub & pocket door to bathroom and 24X7'W/I closet...2 many WOWS!!
We collect this data history from publicly available records. To have your information removed, we recommend requesting removal directly through your county’s website.
Luisita Pumphrey
EXP Realty
(339) 444-0879
39 Total Sales
1 in Dracut
$470,000 Price
Key Nova Group
Stuart St James, Inc.
(978) 788-8152
22 Total Sales
1 in Dracut
$499,000 Price
Walsh Fine Homes Team
eXp Realty LLC
(978) 875-7506
31 Total Sales
1 in Dracut
$475,000 Price
The North Shore Realty Group
eXp Realty LLC
(978) 848-1517
90 Total Sales
1 in Dracut
$435,000 Price
TE
The Espinola Group
Keller Williams Realty-Merrimack
6 Total Sales
1 in Dracut
$640,000 Price
Andrea Dillon
LAER Realty Partners
(351) 277-3345
41 Total Sales
1 in Dracut
$615,000 Price
We collect this data history from publicly available records. To have your information removed, we recommend requesting removal directly through your county’s website.
| Date | Buyer | Sale Price | Title Company |
|---|---|---|---|
| $615,000 | -- | ||
| -- | -- | ||
| $549,900 | -- |
We collect this data history from publicly available records. To have your information removed, we recommend requesting removal directly through your county’s website.
| Date | Status | Borrower | Loan Amount |
|---|---|---|---|
| Open | $419,000 | ||
| Closed | $522,750 | ||
| Previous Owner | $120,000 | ||
| Previous Owner | $80,000 | ||
| Closed | $40,000 |
We collect this data history from publicly available records. To have your information removed, we recommend requesting removal directly through your county’s website.
| Date | Event | Price | List to Sale | Price per Sq Ft |
|---|---|---|---|---|
| 11/14/2018 11/14/18 | Sold | $615,000 | -3.3% | $175 / Sq Ft |
| 10/09/2018 10/09/18 | Pending | -- | -- | -- |
| 10/04/2018 10/04/18 | Price Changed | $635,900 | -3.6% | $181 / Sq Ft |
| 09/26/2018 09/26/18 | Price Changed | $659,900 | -2.2% | $188 / Sq Ft |
| 09/20/2018 09/20/18 | Price Changed | $675,000 | -1.5% | $192 / Sq Ft |
| 09/11/2018 09/11/18 | Price Changed | $685,000 | -5.5% | $195 / Sq Ft |
| 09/06/2018 09/06/18 | Price Changed | $724,900 | -6.5% | $207 / Sq Ft |
| 08/24/2018 08/24/18 | For Sale | $775,000 | -- | $221 / Sq Ft |
We collect this data history from publicly available records. To have your information removed, we recommend requesting removal directly through your county’s website.
| Year | Tax Paid | Tax Assessment Tax Assessment Total Assessment is a certain percentage of the fair market value that is determined by local assessors to be the total taxable value of land and additions on the property. | Land | Improvement |
|---|---|---|---|---|
| 2025 | $9,294 | $918,400 | $251,600 | $666,800 |
| 2024 | $8,997 | $861,000 | $239,800 | $621,200 |
| 2023 | $8,730 | $753,900 | $208,600 | $545,300 |
| 2022 | $8,830 | $718,500 | $189,700 | $528,800 |
| 2021 | $8,529 | $655,600 | $172,300 | $483,300 |
| 2020 | $8,366 | $626,700 | $167,100 | $459,600 |
| 2019 | $8,207 | $596,900 | $159,100 | $437,800 |
| 2018 | $8,222 | $581,500 | $159,100 | $422,400 |
| 2017 | $8,169 | $563,400 | $159,100 | $404,300 |
| 2016 | $8,034 | $541,400 | $159,900 | $381,500 |
| 2015 | $7,687 | $514,900 | $159,900 | $355,000 |
| 2014 | $7,183 | $495,700 | $159,900 | $335,800 |
Seller's Agent in 2018
Susan Tisbert
Susan J. Tisbert Realty
(603) 882-0213
41 Total Sales
K
Buyer's Agent in 2018
Kim Selsor
Premier Properties
(978) 996-9546
1 Total Sale
Source: MLS Property Information Network (MLS PIN)
MLS Number: 72384650
APN: DRAC-000027-000047-000003
Disclaimer: Certain information contained herein is derived from information provided by parties other than Homes.com. All information provided is deemed reliable, but is not guaranteed to be accurate and should be independently verified.
The property listing data and information, or the Images, set forth herein were provided to MLS Property Information Network, Inc. from third party sources, including sellers, lessors and public records, and were compiled by MLS Property Information Network, Inc. The property listing data and information, and the Images, are for the personal, non-commercial use of consumers having a good faith interest in purchasing or leasing listed properties of the type displayed to them and may not be used for any purpose other than to identify prospective properties which such consumers may have a good faith interest in purchasing or leasing. MLS Property Information Network, Inc. and its subscribers disclaim any and all representations and warranties as to the accuracy of the property listing data and information, or as to the accuracy of any of the Images, set forth herein.
Ask me questions while you tour the home.