
Jamie Sathers-Day
JS Realty
(218) 626-6929
356 Total Sales
2 in Fairmount
$110K - $178K Price Range
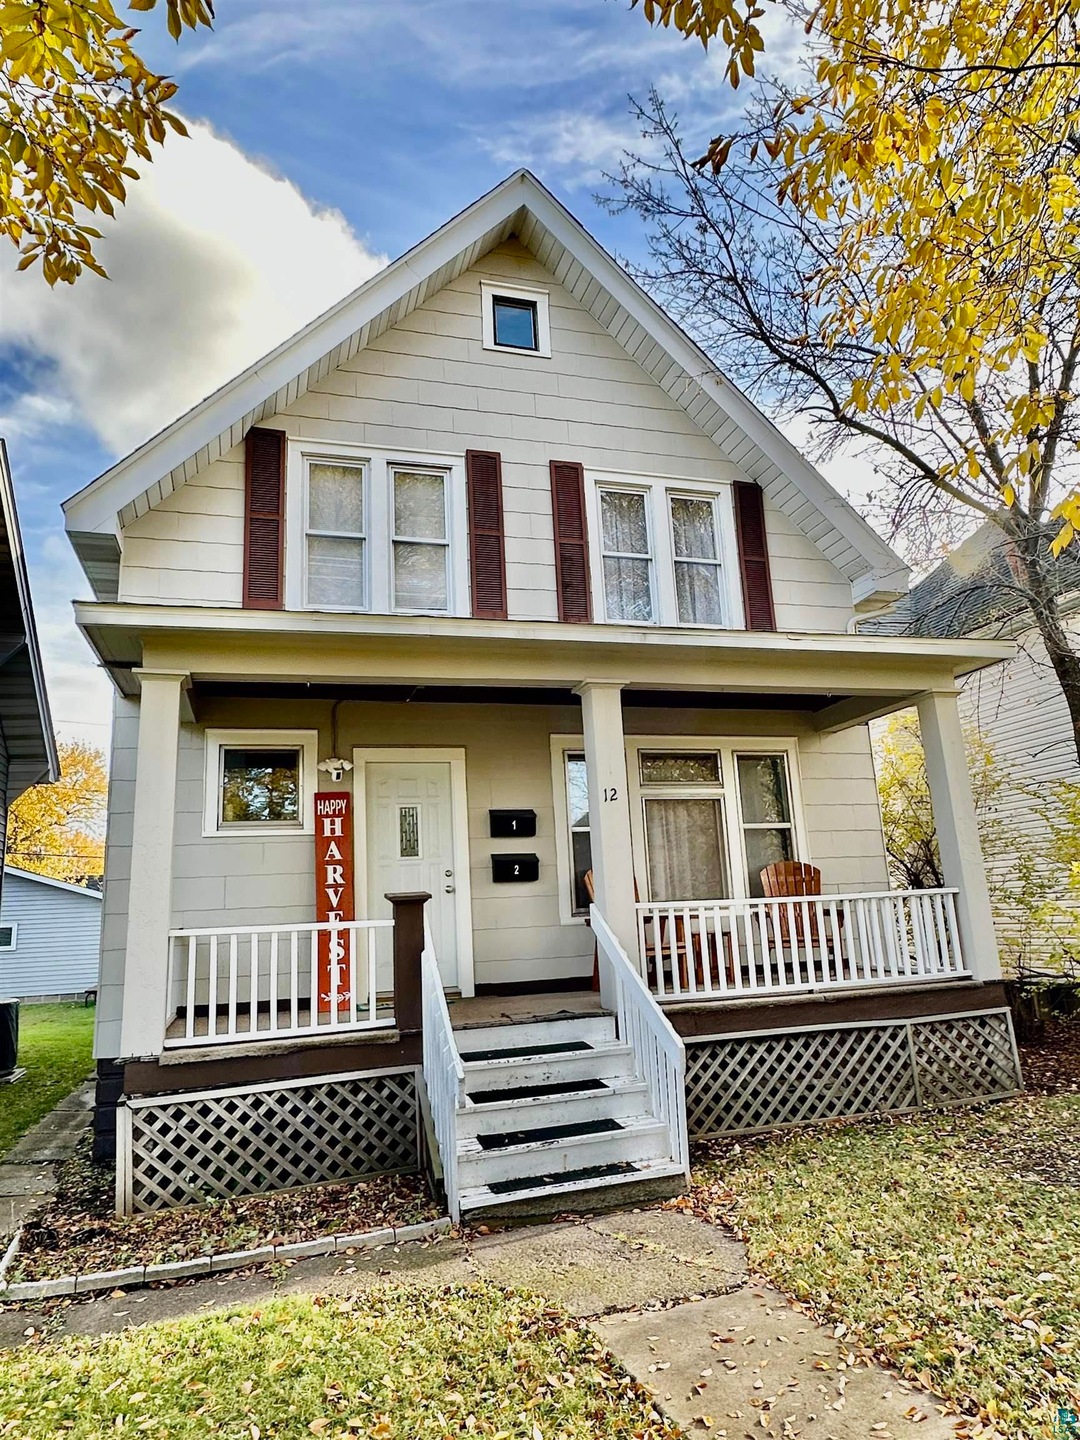
Charming & Clean! Turn-Key Duplex in Duluth, MN – Ideal Investment or Owner-Occupied Opportunity. Nestled in a prime location, this beautifully updated two-story duplex in Duluth, MN, is a gem waiting for its next owner. Fresh paint and thoughtful updates throughout make this property truly move-in ready. The inviting, spacious backyard is framed by a pristine white privacy fence—perfect for cozy bonfires and providing a safe haven for pets. Step outside and take advantage of the two-level deck, ideal for relaxing or entertaining. The solid basement features shared laundry facilities, while recent electrical and plumbing updates ensure peace of mind and modern convenience. Additionally, a new roof was installed in 2022, adding further value and reliability to the property.Location is everything, and this duplex delivers. Situated just steps from the renowned Willard Munger Trail, Spirit Mountain, Lake Superior Zoo, and a variety of restaurants, shops, and local bars, there is no shortage of nearby attractions. Plus, with a bus route just one block away, commuting and exploring the city couldn’t be easier. The upper unit boasts two bright and airy bedrooms, while the lower unit offers a comfortable one-bedroom layout with an en-suite bathroom for added privacy and ease. This property comes with a rental license valid through October 2026, making it an excellent investment opportunity. Whether you're looking to expand your real estate portfolio or seeking a beautiful owner-occupied home, this property is ready to meet your needs. Dont miss your chance to invest in your future with this turn-key duplex—schedule your viewing today!
We collect this data history from publicly available records. To have your information removed, we recommend requesting removal directly through your county’s website.
Jamie Sathers-Day
JS Realty
(218) 626-6929
356 Total Sales
2 in Fairmount
$110K - $178K Price Range
Beverly J. Van Alstine
Messina & Associates Real Estate
(218) 520-8553
100 Total Sales
3 in Fairmount
$181K - $224K Price Range
Laura Brekke
Century 21 Atwood
(218) 520-5832
56 Total Sales
1 in Fairmount
$200,000 Price
Rachel Betts Larson
Adolphson Real Estate, Inc
(218) 241-4808
78 Total Sales
1 in Fairmount
$213,500 Price
Karen Pagel Guerndt
Real Estate Services
(218) 626-6885
81 Total Sales
2 in Fairmount
$229K - $252K Price Range
Mark Sams
RE/MAX Results Duluth
(218) 514-5070
55 Total Sales
2 in Fairmount
$27,500 Price Range
We collect this data history from publicly available records. To have your information removed, we recommend requesting removal directly through your county’s website.
| Date | Buyer | Sale Price | Title Company |
|---|---|---|---|
| $248,000 | Title Team | ||
| Morrow Kaylynn Elizabeth | $229,000 | First American Title | |
| Ez Homes Inc | $500 | First American Title | |
| Erichsrud Nate | $80,000 | -- | |
| Petschel Steve | -- | Signature | |
| Federal National Mortgage Association | -- | Signature | |
| Bac Home Loans Servicing Lp | $154,153 | None Available | |
| Blackburn Michael J | -- | None Available |
We collect this data history from publicly available records. To have your information removed, we recommend requesting removal directly through your county’s website.
| Date | Status | Borrower | Loan Amount |
|---|---|---|---|
| Open | $198,400 | ||
| Previous Owner | Morrow Kaylynn Elizabeth | $224,852 | |
| Previous Owner | Morrow Kaylynn Elizabeth | $224,852 | |
| Previous Owner | Ez Homes Inc | $170,000 | |
| Previous Owner | Petschel Steve | $40,000 | |
| Previous Owner | Blackburn Michael J | $136,000 |
We collect this data history from publicly available records. To have your information removed, we recommend requesting removal directly through your county’s website.
| Date | Event | Price | List to Sale | Price per Sq Ft | Prior Sale |
|---|---|---|---|---|---|
| 12/31/2024 12/31/24 | Sold | $248,000 | -2.7% | $155 / Sq Ft | |
| 11/25/2024 11/25/24 | Pending | -- | -- | -- | |
| 11/14/2024 11/14/24 | For Sale | $255,000 | +11.4% | $160 / Sq Ft | |
| 03/15/2024 03/15/24 | Sold | $229,000 | 0.0% | $143 / Sq Ft | View Prior Sale |
| 02/17/2024 02/17/24 | Pending | -- | -- | -- | |
| 02/01/2024 02/01/24 | For Sale | $229,000 | +358.0% | $143 / Sq Ft | |
| 04/04/2012 04/04/12 | Sold | $50,000 | -16.5% | $28 / Sq Ft | View Prior Sale |
| 03/05/2012 03/05/12 | Pending | -- | -- | -- | |
| 02/14/2012 02/14/12 | For Sale | $59,900 | -- | $34 / Sq Ft |
We collect this data history from publicly available records. To have your information removed, we recommend requesting removal directly through your county’s website.
| Year | Tax Paid | Tax Assessment Tax Assessment Total Assessment is a certain percentage of the fair market value that is determined by local assessors to be the total taxable value of land and additions on the property. | Land | Improvement |
|---|---|---|---|---|
| 2025 | $2,910 | $185,400 | $10,500 | $174,900 |
| 2024 | $2,910 | $133,300 | $9,700 | $123,600 |
| 2023 | $1,436 | $121,400 | $4,000 | $117,400 |
| 2022 | $2,258 | $121,200 | $4,500 | $116,700 |
| 2021 | $1,880 | $111,200 | $4,200 | $107,000 |
| 2020 | $1,754 | $94,500 | $3,500 | $91,000 |
| 2019 | $1,590 | $85,600 | $3,200 | $82,400 |
| 2018 | $2,134 | $78,100 | $3,200 | $74,900 |
| 2017 | $2,128 | $111,900 | $4,100 | $107,800 |
| 2016 | $2,070 | $111,900 | $4,100 | $107,800 |
| 2015 | $2,113 | $111,900 | $4,100 | $107,800 |
| 2014 | $2,113 | $111,900 | $4,100 | $107,800 |
Seller's Agent in 2024
Steve Braman
RE/MAX
(218) 310-2590
6 in this area
382 Total Sales
NB
Seller's Agent in 2024
Nick Burns
Coldwell Banker Realty - Duluth
(715) 781-1074
1 in this area
149 Total Sales
Buyer's Agent in 2024
Jeanne Tondryk
Messina & Associates Real Estate
(218) 348-7900
4 in this area
186 Total Sales
TB
Seller's Agent in 2012
Thomas Bridge
Port Cities Realty, LLC
DH
Buyer's Agent in 2012
Darren Hansey
Edmunds Company, LLP
Source: Lake Superior Area REALTORS®
MLS Number: 6116998
Ask me questions while you tour the home.