
Adam Dyer
Compass RE
(484) 922-9118
146 Total Sales
1 in Spring City
$211,000 Price



Estimated Value: $291,796 - $333,000
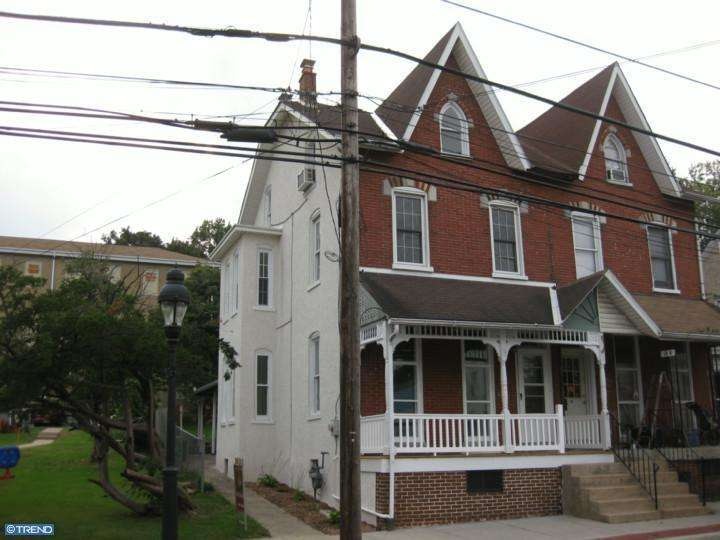
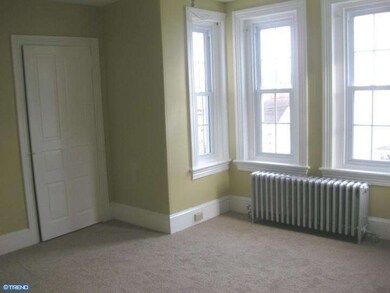
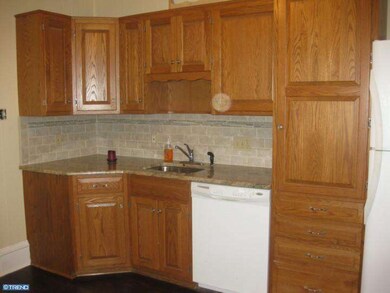
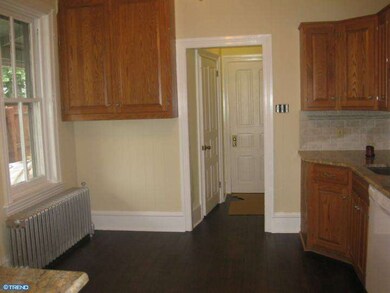
Step into this 3 story renovated brick and stucco twin and you will find some charming features such as high original tin ceilings on the first floor & lots of decorative woodwork and moldings. The open floor plan of this spacious home has large living room and dining room, kitchen with oak cabinetry, granite countertops, tile backsplash, DW, electric stove and refrigerator. Just off the kitchen is the new powder room with pedistal sink and laundry room with new washer & dryer and OE to rear yard. The entire 1st flr has new hardwood laminate flooring. On the second floor there are 3 bedrooms with new carpeting, a full bath with ceramic tile flooring, vanity, and tub/shower with linen area. On the 3rd level is a large bedroom or office/hobby area with walk-in closet. All windows on 2nd and 3rd floor are new thermal replacement windows. The full basement has elec.,H/W heat & gas furnace was installad in 2006 according to previous mls data. 100 amp elec. serv and stone walls have been plastered.
Last Agent to Sell the Property
(610) 363-4300 klrw331@kw.com Keller Williams Real Estate -Exton Listed on: 09/28/2012
We collect this data history from publicly available records. To have your information removed, we recommend requesting removal directly through your county’s website.
Adam Dyer
Compass RE
(484) 922-9118
146 Total Sales
1 in Spring City
$211,000 Price
Anthony Borelli
Century 21 Gold
(484) 755-3767
269 Total Sales
1 in Spring City
$522,500 Price
Josh Rorke
Real of Pennsylvania
(610) 890-8024
66 Total Sales
1 in Spring City
$676,000 Price
Linda Kennedy
RE/MAX Ace Realty
(856) 644-2505
68 Total Sales
1 in Spring City
$425,000 Price
Bob Kelley
BHHS Fox & Roach-Blue Bell
(484) 978-9734
676 Total Sales
1 in Spring City
$200,000 Price
Cynthia Bergen
Realty One Group Restore - Collegeville
(484) 922-9202
88 Total Sales
1 in Spring City
$505,000 Price
We collect this data history from publicly available records. To have your information removed, we recommend requesting removal directly through your county’s website.
| Date | Buyer | Sale Price | Title Company |
|---|---|---|---|
| $139,900 | None Available | ||
| Souder John D | $77,500 | None Available | |
| Household Finance Consumer Discount Co | -- | None Available | |
| Locke Theodore F | $109,000 | -- |
We collect this data history from publicly available records. To have your information removed, we recommend requesting removal directly through your county’s website.
| Date | Status | Borrower | Loan Amount |
|---|---|---|---|
| Open | $25,000 | ||
| Previous Owner | Fusco Matthew R | $1,903 | |
| Previous Owner | Locke Theodore F | $168,825 | |
| Previous Owner | Locke Theodore F | $36,551 | |
| Previous Owner | Locke Theodore F | $25,715 | |
| Previous Owner | Locke Theodore F | $107,315 |
We collect this data history from publicly available records. To have your information removed, we recommend requesting removal directly through your county’s website.
| Year | Tax Paid | Tax Assessment Tax Assessment Total Assessment is a certain percentage of the fair market value that is determined by local assessors to be the total taxable value of land and additions on the property. | Land | Improvement |
|---|---|---|---|---|
| 2026 | $411 | $92,360 | $29,290 | $63,070 |
| 2025 | $3,751 | $92,360 | $29,290 | $63,070 |
| 2024 | $3,751 | $92,360 | $29,290 | $63,070 |
| 2023 | $3,639 | $92,360 | $29,290 | $63,070 |
| 2022 | $3,553 | $92,360 | $29,290 | $63,070 |
| 2021 | $3,502 | $92,360 | $29,290 | $63,070 |
| 2020 | $3,393 | $92,360 | $29,290 | $63,070 |
| 2019 | $3,321 | $92,360 | $29,290 | $63,070 |
| 2018 | $3,231 | $92,360 | $29,290 | $63,070 |
| 2017 | $3,231 | $92,360 | $29,290 | $63,070 |
| 2016 | $366 | $92,360 | $29,290 | $63,070 |
| 2015 | $366 | $92,360 | $29,290 | $63,070 |
| 2014 | $366 | $92,360 | $29,290 | $63,070 |
Seller's Agent in 2012
Kathleen Wolfgang
Keller Williams Real Estate -Exton
(610) 283-9428
130 Total Sales
Seller's Agent in 2012
Jim Hoffman
EXP Realty, LLC
(630) 888-0428
19 Total Sales
MB
Buyer's Agent in 2012
Monica Button
Pagoda Realty ERA Powered
AC
Buyer's Agent in 2012
Andrew Coffman
A L Coffman & Son Inc
(610) 416-7988
Source: Bright MLS
MLS Number: 1004116300
APN: 1404 03540000
Disclaimer: Certain information contained herein is derived from information provided by parties other than Homes.com. All information provided is deemed reliable, but is not guaranteed to be accurate and should be independently verified.
The data relating to real estate for sale on this website appears in part through the BRIGHT Internet Data Exchange program, a voluntary cooperative exchange of property listing data between licensed real estate brokerage firms, and is provided by BRIGHT through a licensing agreement.
Listing information is from various brokers who participate in the Bright MLS IDX program and not all listings may be visible on the site.
The property information being provided on or through the website is for the personal, non-commercial use of consumers and such information may not be used for any purpose other than to identify prospective properties consumers may be interested in purchasing.
Some properties which appear for sale on the website may no longer be available because they are for instance, under contract, sold or are no longer being offered for sale.
Property information displayed is deemed reliable but is not guaranteed.
Copyright 2026 Bright MLS, Inc.
Ask me questions while you tour the home.