
Seller's Agent in 2024
Darrell Moore
Worrell Land Services, LLC
(217) 473-5486
60 Total Sales
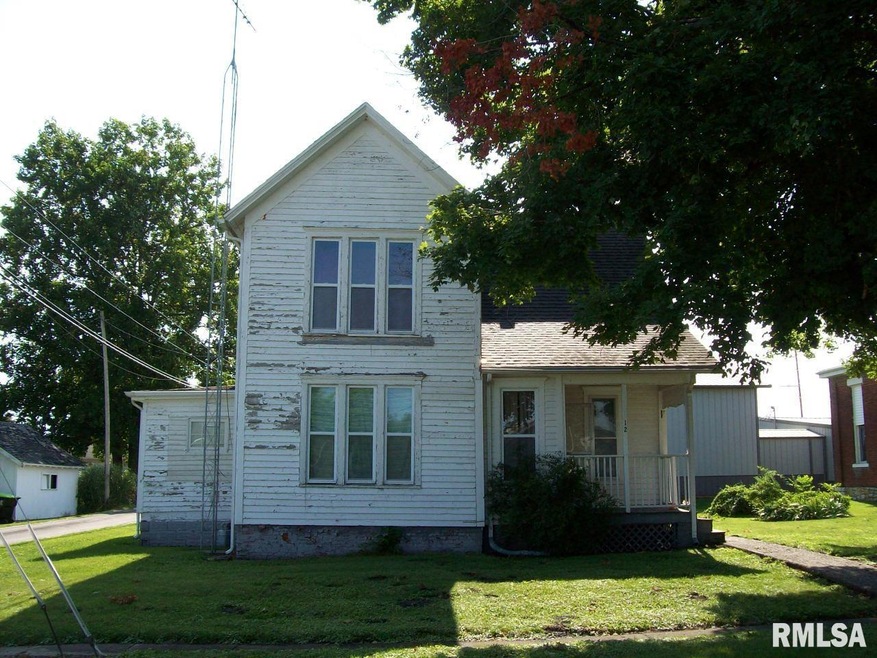
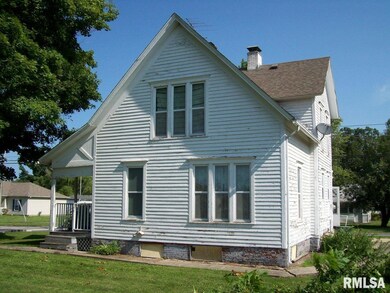
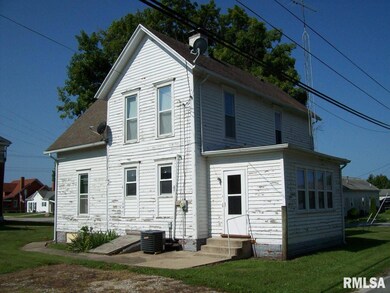
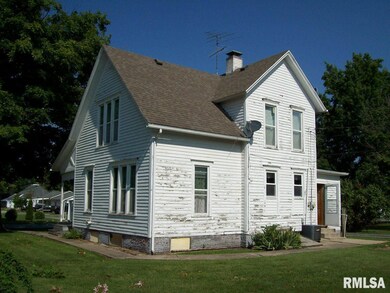
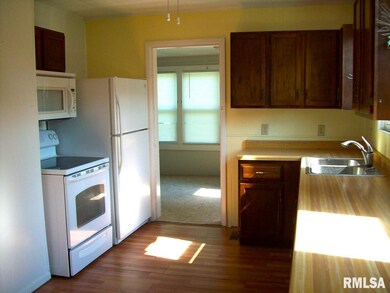
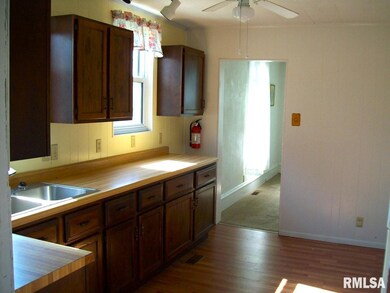
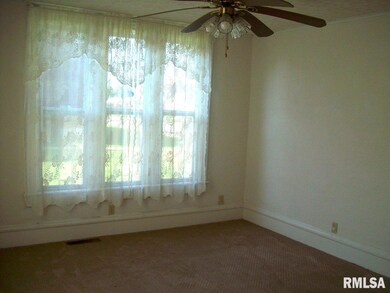
Great opportunity to buy a 3 bedroom, 2 story home with a kitchen (appliances stay including stove, refrigerator & microwave), utility room with stackable washer/dryer, dining room, living room (with solid wood pocket doors), full bath and vinyl replacement windows. With a handyman's final touch, you can turn this house into a remarkable home. All on a lot approximately 68' x 104'. Tax exempt - Church owned. Property selling "As Is" inspections welcome.
Last Agent to Sell the Property
Worrell Land Services, LLC Brokerage Phone: 217-245-1618 License #475124633 Listed on: 08/08/2024
Last Buyer's Agent
Worrell Land Services, LLC Brokerage Phone: 217-245-1618 License #475124633 Listed on: 08/08/2024
We collect this data history from publicly available records. To have your information removed, we recommend requesting removal directly through your county’s website.
| Date | Event | Price | List to Sale | Price per Sq Ft |
|---|---|---|---|---|
| 12/18/2024 12/18/24 | Sold | $54,000 | -10.0% | $35 / Sq Ft |
| 09/26/2024 09/26/24 | Price Changed | $60,000 | -7.7% | $38 / Sq Ft |
| 08/08/2024 08/08/24 | For Sale | $65,000 | -- | $42 / Sq Ft |
Seller's Agent in 2024
Darrell Moore
Worrell Land Services, LLC
(217) 473-5486
60 Total Sales
Source: RMLS Alliance
MLS Number: CA1031024
Disclaimer: Certain information contained herein is derived from information provided by parties other than Homes.com. All information provided is deemed reliable, but is not guaranteed to be accurate and should be independently verified.
All data is obtained from various sources and may not have been verified by broker or MLS GRID. Supplied Open House Information is subject to change without notice. All information should be independently reviewed and verified for accuracy. Properties may or may not be listed by the office/agent presenting the information. Some IDX listings have been excluded from this website.IDX information is provided exclusively for personal, non-commercial use, and may not be used for any purpose other than to identify prospective properties consumers may be interested in purchasing. Information is deemed reliable but not guaranteed.
Listings courtesy of RMLS Alliance as distributed by MLS GRID.
Based on information submitted to the MLS GRID
Ask me questions while you tour the home.