
The Petreccia Group
RE/MAX ADVANTAGE GROUP
(401) 208-2831
149 Total Sales
1 in Westerly
$500,000 Price
Estimated Value: $631,000 - $675,055
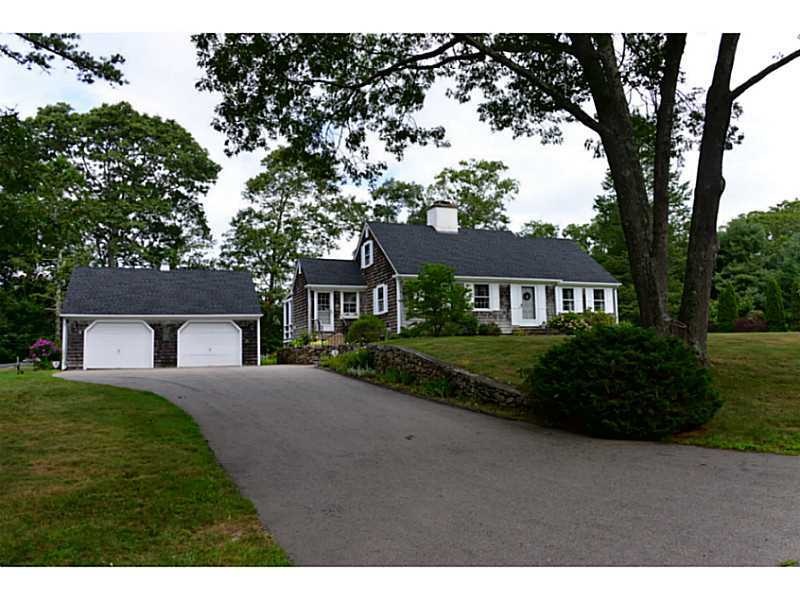
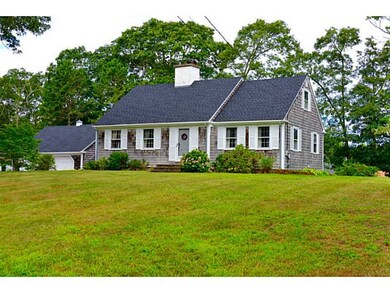
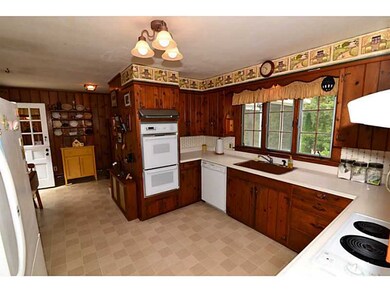
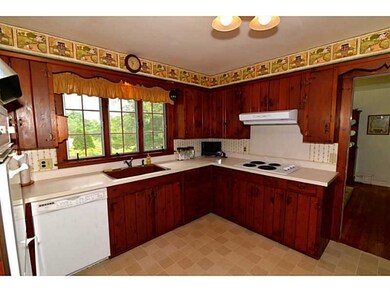
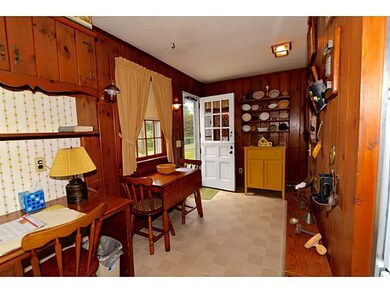
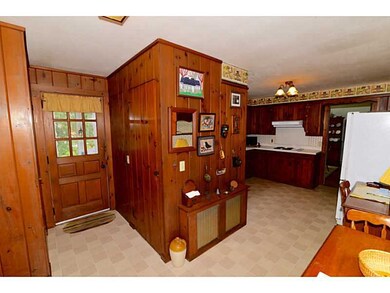
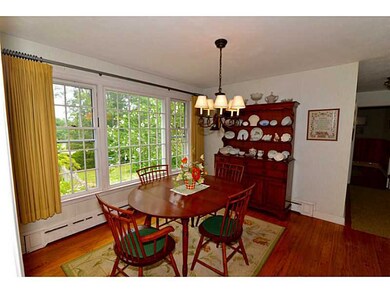
Classic Cape custom built by the builder for his family. Dunn's Corner, close to major amenities & services. Primary or Vaca home. 3 bdrs, w/ master 1st floor, 2 Full Baths. hardwood floors, custom cabinets & shelving. Oversized garage. Must see.
Last Agent to Sell the Property
Joseph Lombardo
Compass License #RES.0029909 Listed on: 08/09/2015
Last Buyer's Agent
J. RANDALL JOHNSON
Compass License #RES.0031010
We collect this data history from publicly available records. To have your information removed, we recommend requesting removal directly through your county’s website.
The Petreccia Group
RE/MAX ADVANTAGE GROUP
(401) 208-2831
149 Total Sales
1 in Westerly
$500,000 Price
Leanne McCormick
Milestone Realty, Inc.
(781) 633-7912
163 Total Sales
1 in Westerly
$540,000 Price
Tim Bray
Seaport Real Estate Services
(959) 215-5403
59 Total Sales
2 in Westerly
$835K - $1.3M Price Range
Brian Turano
Engel & Volkers Oceanside
(401) 283-1725
57 Total Sales
43 in Westerly
$134K - $1.9M Price Range
Amy Swan
Berkshire Hathaway NE Prop.
(860) 300-2966
34 Total Sales
1 in Westerly
$351,000 Price
David Cappucci
KEY Real Estate Services LLC
(401) 648-3156
69 Total Sales
14 in Westerly
$145K - $635K Price Range
We collect this data history from publicly available records. To have your information removed, we recommend requesting removal directly through your county’s website.
| Date | Buyer | Sale Price | Title Company |
|---|---|---|---|
| -- | -- | ||
| Macomber Heidi J | $315,000 | -- | |
| Dorothy M Hall Irt | -- | -- |
We collect this data history from publicly available records. To have your information removed, we recommend requesting removal directly through your county’s website.
| Date | Event | Price | List to Sale | Price per Sq Ft |
|---|---|---|---|---|
| 12/04/2015 12/04/15 | Sold | $315,000 | -5.9% | $170 / Sq Ft |
| 11/04/2015 11/04/15 | Pending | -- | -- | -- |
| 08/09/2015 08/09/15 | For Sale | $334,900 | -- | $181 / Sq Ft |
We collect this data history from publicly available records. To have your information removed, we recommend requesting removal directly through your county’s website.
| Year | Tax Paid | Tax Assessment Tax Assessment Total Assessment is a certain percentage of the fair market value that is determined by local assessors to be the total taxable value of land and additions on the property. | Land | Improvement |
|---|---|---|---|---|
| 2025 | $4,276 | $601,400 | $188,000 | $413,400 |
| 2024 | $4,437 | $452,300 | $134,800 | $317,500 |
| 2023 | $4,351 | $452,300 | $134,800 | $317,500 |
| 2022 | $4,324 | $452,300 | $134,800 | $317,500 |
| 2021 | $4,230 | $367,200 | $117,400 | $249,800 |
| 2020 | $4,153 | $367,200 | $117,400 | $249,800 |
| 2019 | $4,113 | $367,200 | $117,400 | $249,800 |
| 2018 | $3,856 | $324,600 | $117,400 | $207,200 |
| 2017 | $3,567 | $307,800 | $117,400 | $190,400 |
| 2016 | $3,595 | $307,800 | $117,400 | $190,400 |
| 2015 | $3,248 | $300,200 | $119,900 | $180,300 |
| 2014 | $3,194 | $300,200 | $119,900 | $180,300 |
JL
Seller's Agent in 2015
Joseph Lombardo
Compass
JJ
Buyer's Agent in 2015
J. RANDALL JOHNSON
Compass
Source: State-Wide MLS
MLS Number: 1104674
APN: WEST-000110-000045
Disclaimer: Certain information contained herein is derived from information provided by parties other than Homes.com. All information provided is deemed reliable, but is not guaranteed to be accurate and should be independently verified.
IDX information is provided exclusively for personal, non-commercial use, and may not be used for any purpose other than to identify prospective properties consumers may be interested in purchasing. Information is deemed reliable but not guaranteed.
Copyright © 2026 State-Wide MLS, Inc. All rights reserved.
Ask me questions while you tour the home.