
Heidi Foggo
Compass RE
(484) 922-9878
196 Total Sales
14 in Rose Valley
$555K - $2M Price Range
Estimated Value: $1,567,723
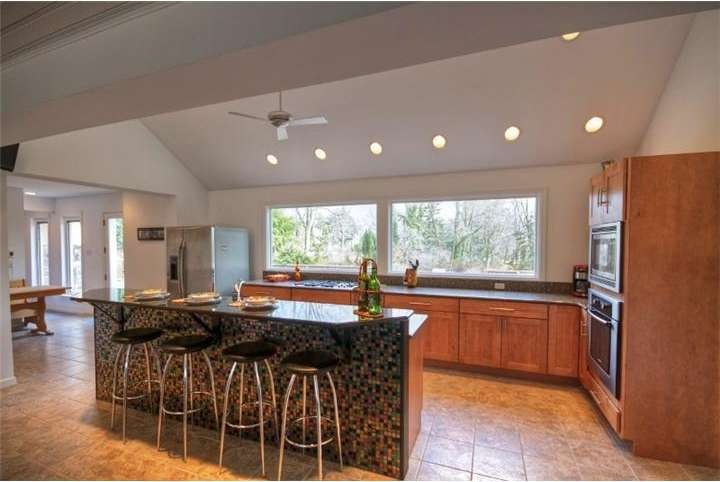
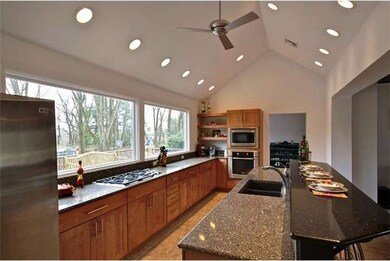
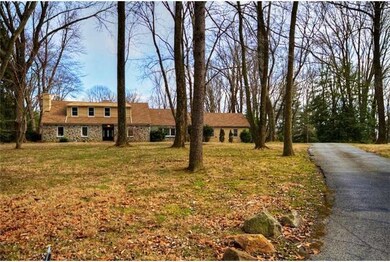
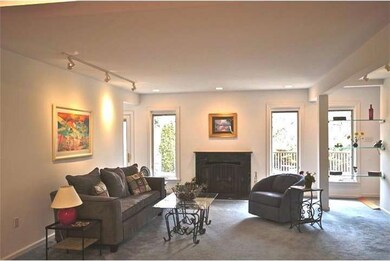
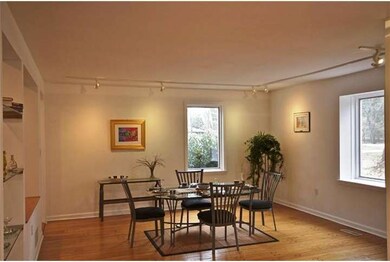
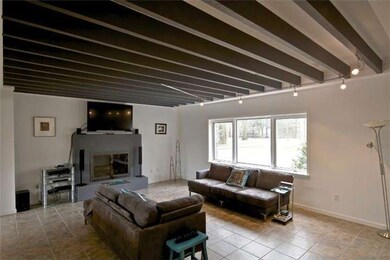
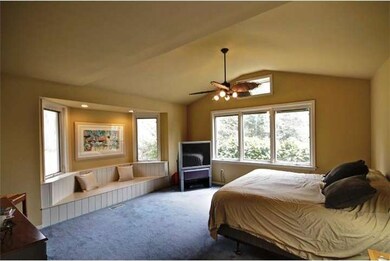
This meticulously renovated & maintained home is situated on 2.77 acres of pristine grounds at the end of a cul-de-sac.This stunning home has it all.There is a Living Room,Dining Room,New Chef's Gourmet Kitchen with top of the line appliances(Wolf & Bosch),wood cabinets,walk-in pantry closet,granite opening to the Family Room with a gas fireplace.The Kitchen & Living Room overlook the private landscaped backyard oasis including a heated pool with waterfall & spa.The spacious 1st floor Master Suite has a walk-in dressing room/closet,luxurious new bathroom with double sinks plus a walk-in shower.The 2nd floor includes a Family Room that opens to 4 large Bedrooms & 2 new bathrooms.The 1st floor office has a gas fireplace.Large Mudroom/laundry room area including a 2nd powder room.Upgrades include a new roof(2011),windows,recessed & track lighting,new bathrooms,random width hardwood floors.Plenty of Storage including the basement & above the garage.Easy Access to the Highways,Airport & Center City. A Gem to Show!
Last Agent to Sell the Property
(267) 435-8015 kenenochs@compass.com Compass RE License #RS206379L Listed on: 03/02/2013
Last Buyer's Agent
(610) 649-4500 wendy.civitella@foxroach.com BHHS Fox & Roach-Haverford License #AB067297
We collect this data history from publicly available records. To have your information removed, we recommend requesting removal directly through your county’s website.
Heidi Foggo
Compass RE
(484) 922-9878
196 Total Sales
14 in Rose Valley
$555K - $2M Price Range
Gary Scheivert
BHHS Fox & Roach-Media
(484) 826-8947
122 Total Sales
2 in Rose Valley
$1,100,000 Price Range
Maria Doyle
Compass RE
(484) 592-6091
141 Total Sales
1 in Rose Valley
$900,000 Price
Meghan Chorin
Compass RE
(610) 998-3578
342 Total Sales
1 in Rose Valley
$900,000 Price
Ayse Clay
Keller Williams Realty Devon-Wayne
(856) 501-6450
113 Total Sales
1 in Rose Valley
$606,700 Price
Rebecca Vives
Weichert Realtors-Haddonfield
(856) 888-4976
78 Total Sales
1 in Rose Valley
$390,000 Price
We collect this data history from publicly available records. To have your information removed, we recommend requesting removal directly through your county’s website.
| Date | Buyer | Sale Price | Title Company |
|---|---|---|---|
| $680,000 | Commonwealth Land Title Insu | ||
| $540,000 | Commonwealth Land Title Ins |
We collect this data history from publicly available records. To have your information removed, we recommend requesting removal directly through your county’s website.
| Date | Status | Borrower | Loan Amount |
|---|---|---|---|
| Open | $544,000 |
We collect this data history from publicly available records. To have your information removed, we recommend requesting removal directly through your county’s website.
| Date | Event | Price | List to Sale | Price per Sq Ft |
|---|---|---|---|---|
| 06/27/2013 06/27/13 | Sold | $680,000 | -2.4% | $148 / Sq Ft |
| 05/02/2013 05/02/13 | Pending | -- | -- | -- |
| 03/02/2013 03/02/13 | For Sale | $697,000 | -- | $152 / Sq Ft |
We collect this data history from publicly available records. To have your information removed, we recommend requesting removal directly through your county’s website.
| Year | Tax Paid | Tax Assessment Tax Assessment Total Assessment is a certain percentage of the fair market value that is determined by local assessors to be the total taxable value of land and additions on the property. | Land | Improvement |
|---|---|---|---|---|
| 2026 | $26,024 | $720,660 | $264,150 | $456,510 |
| 2025 | $24,115 | $720,660 | $264,150 | $456,510 |
| 2024 | $24,115 | $720,660 | $264,150 | $456,510 |
| 2023 | $23,140 | $720,660 | $264,150 | $456,510 |
| 2022 | $22,660 | $720,660 | $264,150 | $456,510 |
| 2021 | $37,737 | $720,660 | $264,150 | $456,510 |
| 2020 | $23,245 | $428,400 | $113,960 | $314,440 |
| 2019 | $22,621 | $428,400 | $113,960 | $314,440 |
| 2018 | $22,226 | $428,400 | $0 | $0 |
| 2017 | $21,766 | $428,400 | $0 | $0 |
| 2016 | $2,351 | $428,400 | $0 | $0 |
| 2015 | $2,351 | $428,400 | $0 | $0 |
| 2014 | $2,351 | $428,400 | $0 | $0 |
Seller's Agent in 2013
Lisa Leven-Kahn
Compass RE
(610) 220-1843
40 Total Sales
Buyer's Agent in 2013
Christie Paine
BHHS Fox & Roach
(610) 420-2227
50 Total Sales
Source: Bright MLS
MLS Number: 1003354352
APN: 39-00-00068-00
Disclaimer: Certain information contained herein is derived from information provided by parties other than Homes.com. All information provided is deemed reliable, but is not guaranteed to be accurate and should be independently verified.
The data relating to real estate for sale on this website appears in part through the BRIGHT Internet Data Exchange program, a voluntary cooperative exchange of property listing data between licensed real estate brokerage firms, and is provided by BRIGHT through a licensing agreement.
Listing information is from various brokers who participate in the Bright MLS IDX program and not all listings may be visible on the site.
The property information being provided on or through the website is for the personal, non-commercial use of consumers and such information may not be used for any purpose other than to identify prospective properties consumers may be interested in purchasing.
Some properties which appear for sale on the website may no longer be available because they are for instance, under contract, sold or are no longer being offered for sale.
Property information displayed is deemed reliable but is not guaranteed.
Copyright 2026 Bright MLS, Inc.
Ask me questions while you tour the home.