
Renee Moussally
Coldwell Banker Realty
(401) 208-2623
125 Total Sales
1 in Riverside
$430,000 Price
Estimated Value: $496,474
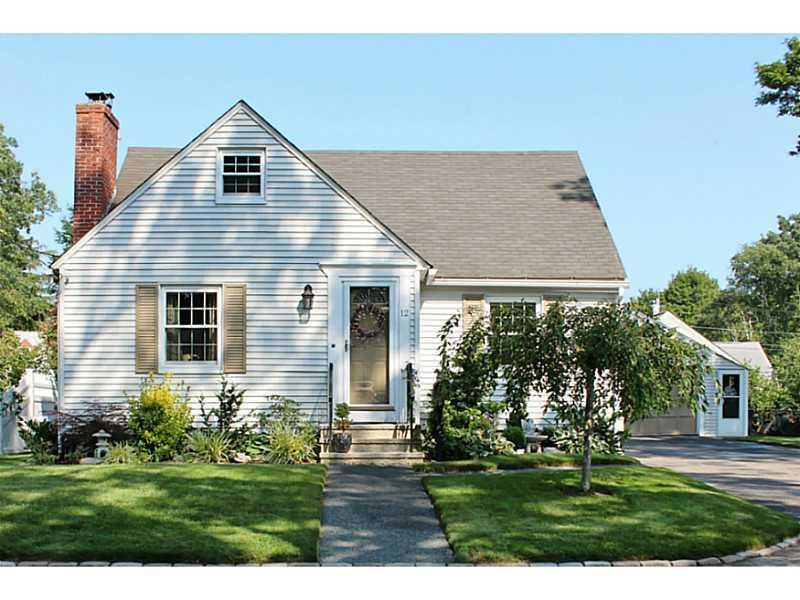
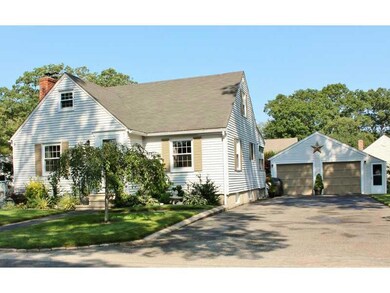
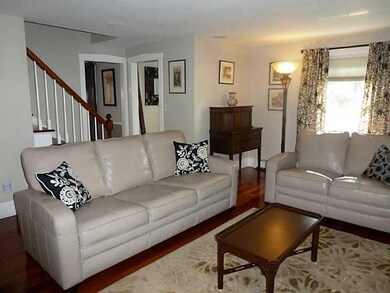
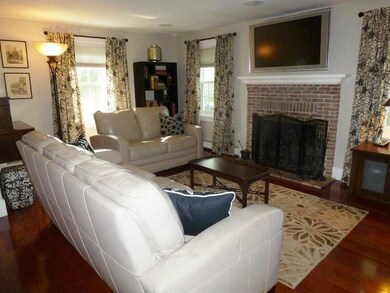
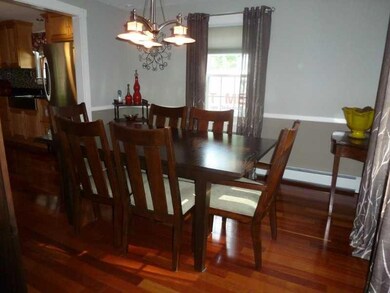
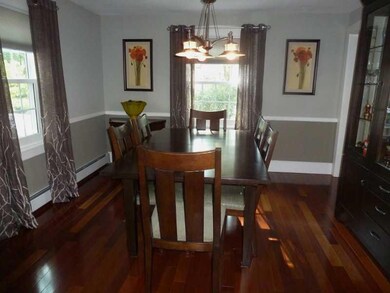
Picture perfect 3 bedroom Cape in a great neighborhood. New kitchen, bath, windows and hardwood floors throughout the house. The 3 season porch overlooks a private fenced yard with meticulously maintained gardens. All you have to do is move in!
Last Agent to Sell the Property
Mott & Chace Sotheby's Intl. License #RES.0014715 Listed on: 08/08/2014
We collect this data history from publicly available records. To have your information removed, we recommend requesting removal directly through your county’s website.
Renee Moussally
Coldwell Banker Realty
(401) 208-2623
125 Total Sales
1 in Riverside
$430,000 Price
Christopher Rowley
Residential Properties Ltd.
(401) 400-8219
39 Total Sales
2 in Riverside
$605K - $650K Price Range
Jamison Souza
Keller Williams South Watuppa
(508) 300-9317
87 Total Sales
1 in Riverside
$508,000 Price
JD
Jose Duce Rocher
Century 21 Limitless
(781) 633-6951
153 Total Sales
2 in Riverside
$388K - $535K Price Range
Joseph Pine
Keller Williams Leading Edge
(401) 681-3294
17 Total Sales
4 in Riverside
$293K - $430K Price Range
Valerie Girouard
REMAX Revolution
(401) 214-9707
75 Total Sales
1 in Riverside
$565,000 Price
We collect this data history from publicly available records. To have your information removed, we recommend requesting removal directly through your county’s website.
| Date | Buyer | Sale Price | Title Company |
|---|---|---|---|
| -- | None Available | ||
| Legon Sarah J | $230,000 | -- | |
| Whitehead James S | $249,000 | -- |
We collect this data history from publicly available records. To have your information removed, we recommend requesting removal directly through your county’s website.
| Date | Status | Borrower | Loan Amount |
|---|---|---|---|
| Previous Owner | $119,900 | ||
| Previous Owner | Garg Manoj K | $195,000 | |
| Previous Owner | Garg Manoj K | $218,400 | |
| Previous Owner | Legon Sarah J | $184,000 |
We collect this data history from publicly available records. To have your information removed, we recommend requesting removal directly through your county’s website.
| Date | Event | Price | List to Sale | Price per Sq Ft |
|---|---|---|---|---|
| 11/24/2014 11/24/14 | Sold | $230,000 | -17.6% | $151 / Sq Ft |
| 10/25/2014 10/25/14 | Pending | -- | -- | -- |
| 08/08/2014 08/08/14 | For Sale | $279,000 | -- | $183 / Sq Ft |
We collect this data history from publicly available records. To have your information removed, we recommend requesting removal directly through your county’s website.
| Year | Tax Paid | Tax Assessment Tax Assessment Total Assessment is a certain percentage of the fair market value that is determined by local assessors to be the total taxable value of land and additions on the property. | Land | Improvement |
|---|---|---|---|---|
| 2025 | $5,713 | $437,100 | $128,300 | $308,800 |
| 2024 | $5,686 | $370,900 | $106,900 | $264,000 |
| 2023 | $5,474 | $370,900 | $106,900 | $264,000 |
| 2022 | $5,061 | $231,500 | $60,600 | $170,900 |
| 2021 | $4,977 | $231,500 | $57,400 | $174,100 |
| 2020 | $4,767 | $231,500 | $57,400 | $174,100 |
| 2019 | $4,635 | $231,500 | $57,400 | $174,100 |
| 2018 | $4,645 | $203,000 | $55,800 | $147,200 |
| 2017 | $4,528 | $202,400 | $55,800 | $146,600 |
| 2016 | $4,505 | $202,400 | $55,800 | $146,600 |
| 2015 | $4,223 | $184,000 | $51,700 | $132,300 |
| 2014 | $4,129 | $179,900 | $51,700 | $128,200 |
Seller's Agent in 2014
Karen Rossi
Mott & Chace Sotheby's Intl.
(401) 258-0209
3 in this area
16 Total Sales
Buyer's Agent in 2014
Beth Davis
Mott & Chace Sotheby's Intl.
(401) 282-8876
2 in this area
37 Total Sales
Source: State-Wide MLS
MLS Number: 1075767
APN: EPRO-000512-000015-000002
Disclaimer: Certain information contained herein is derived from information provided by parties other than Homes.com. All information provided is deemed reliable, but is not guaranteed to be accurate and should be independently verified.
IDX information is provided exclusively for personal, non-commercial use, and may not be used for any purpose other than to identify prospective properties consumers may be interested in purchasing. Information is deemed reliable but not guaranteed.
Copyright © 2026 State-Wide MLS, Inc. All rights reserved.
Ask me questions while you tour the home.