
Brandon Sweeney
Responds Quickly
eXp Realty LLC
(978) 625-9008
94 Total Sales
1 in Derry
$385,000 Price



Estimated Value: $393,959
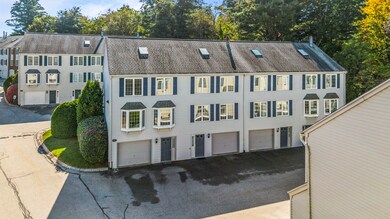
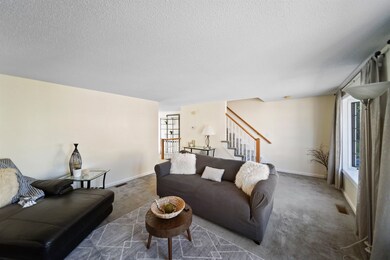
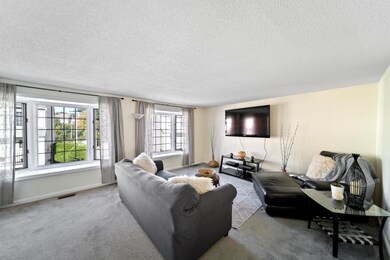
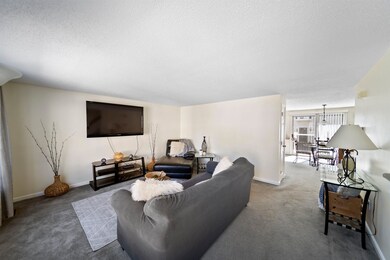
Welcome to Brandywyne Commons. A premier townhouse association in Derry. With low association fees and worry free maintenance these units do not become available often. In fact, its been well over a year since a single unit was listed for sale here. Let me tell you why! This location for the association is within walking distance to all of the Derry Schools including Pinkerton as well as shopping, restaurants and other services. This particular end unit home offers the new buyer a one car garage, plus an additional 2 parking spaces and ample visitor parking. With tons of natural sunlight beaming thru the large windows this home provides a kitchen, dining, living room and bathroom on the main floor. It is here you will also find your washer and dryer. Each unit has a beautiful deck off the back with additional storage. A good book and the crisp fall air will make this the most divine sitting area this fall. The top floor is home to a oversized primary bedroom that has a bonus loft which makes a perfect home office. Another well sized bedroom and full bathroom make up the rest of the floor. Newer furnace, water heater and ac condenser will put your mind at ease buying this home.
Last Agent to Sell the Property
Coldwell Banker Realty Nashua Brokerage Phone: 603-396-9644 License #069349 Listed on: 10/06/2023
We collect this data history from publicly available records. To have your information removed, we recommend requesting removal directly through your county’s website.
Brandon Sweeney
eXp Realty LLC
(978) 625-9008
94 Total Sales
1 in Derry
$385,000 Price
Andrew McAloon
Lamacchia Realty, Inc.
(978) 736-3628
27 Total Sales
1 in Derry
$769,900 Price
Bobbie Botticelli
Colonial Manor Realty
(781) 512-7856
70 Total Sales
1 in Derry
$335,000 Price
Susan Ducharme
Coldwell Banker Realty Nashua
(351) 208-1032
59 Total Sales
1 in Derry
$245,000 Price
Dawn Desruisseaux
(866) 393-5809
72 Total Sales
4 in Derry
$320K - $738K Price Range
Jamie Frontiero
William Raveis Real Estate
(207) 994-8142
92 Total Sales
2 in Derry
$575K - $623K Price Range
We collect this data history from publicly available records. To have your information removed, we recommend requesting removal directly through your county’s website.
| Date | Buyer | Sale Price | Title Company |
|---|---|---|---|
| -- | None Available | ||
| $170,000 | -- | ||
| $170,000 | -- |
We collect this data history from publicly available records. To have your information removed, we recommend requesting removal directly through your county’s website.
| Date | Status | Borrower | Loan Amount |
|---|---|---|---|
| Open | $300,000 | ||
| Closed | $300,000 | ||
| Closed | $174,800 | ||
| Closed | $159,050 |
We collect this data history from publicly available records. To have your information removed, we recommend requesting removal directly through your county’s website.
| Date | Event | Price | List to Sale | Price per Sq Ft |
|---|---|---|---|---|
| 11/09/2023 11/09/23 | Sold | $375,000 | +2.7% | $270 / Sq Ft |
| 10/09/2023 10/09/23 | Pending | -- | -- | -- |
| 10/06/2023 10/06/23 | For Sale | $365,000 | -- | $263 / Sq Ft |
We collect this data history from publicly available records. To have your information removed, we recommend requesting removal directly through your county’s website.
| Year | Tax Paid | Tax Assessment Tax Assessment Total Assessment is a certain percentage of the fair market value that is determined by local assessors to be the total taxable value of land and additions on the property. | Land | Improvement |
|---|---|---|---|---|
| 2025 | $7,002 | $368,700 | $0 | $368,700 |
| 2024 | $6,891 | $368,700 | $0 | $368,700 |
| 2023 | $6,144 | $297,100 | $0 | $297,100 |
| 2022 | $5,657 | $297,100 | $0 | $297,100 |
| 2021 | $5,477 | $221,200 | $0 | $221,200 |
| 2020 | $5,384 | $221,200 | $0 | $221,200 |
| 2019 | $5,472 | $209,500 | $65,000 | $144,500 |
| 2018 | $5,353 | $209,500 | $65,000 | $144,500 |
| 2017 | $5,312 | $180,600 | $65,000 | $115,600 |
| 2016 | $4,849 | $179,200 | $65,000 | $114,200 |
| 2015 | $3,923 | $134,200 | $50,000 | $84,200 |
| 2014 | $3,948 | $134,200 | $50,000 | $84,200 |
| 2013 | $3,873 | $123,000 | $50,000 | $73,000 |
Seller's Agent in 2023
Julie McMaster
Coldwell Banker Realty Nashua
(603) 396-9644
78 Total Sales
Buyer's Agent in 2023
Samantha Brizuela
Keller Williams Realty-Metropolitan
(207) 450-6501
24 Total Sales
Source: PrimeMLS
MLS Number: 4973191
APN: DERY-000037-000003-000020C1
Disclaimer: Certain information contained herein is derived from information provided by parties other than Homes.com. All information provided is deemed reliable, but is not guaranteed to be accurate and should be independently verified.
Copyright 2026 PrimeMLS, Inc. All rights reserved. This information is deemed reliable, but not guaranteed. The data relating to real estate displayed on this display comes in part from the IDX Program of PrimeMLS. The information being provided is for consumers’ personal, non-commercial use and may not be used for any purpose other than to identify prospective properties consumers may be interested in purchasing.
Ask me questions while you tour the home.