
Jesse Jean
Realty One Group Reliant
(888) 501-5352
67 Total Sales
6 in Derry
$236K - $576K Price Range
Estimated Value: $378,524

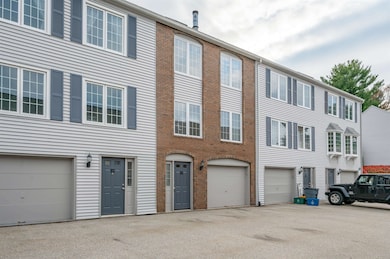
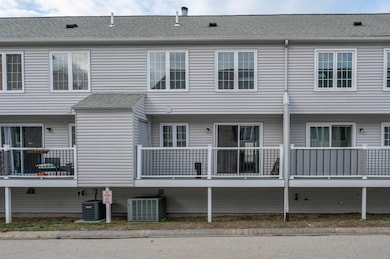
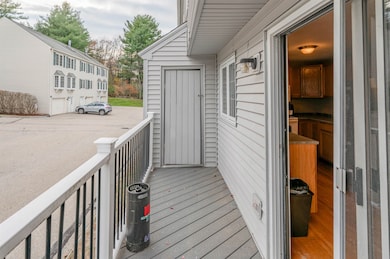
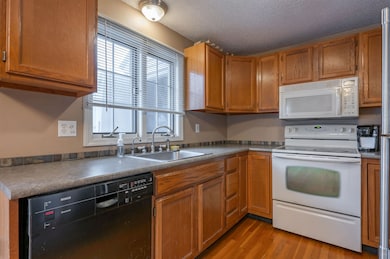
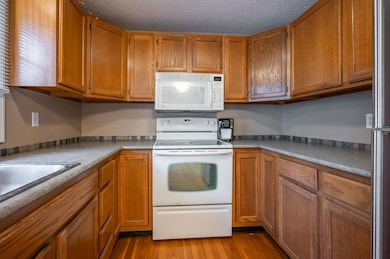
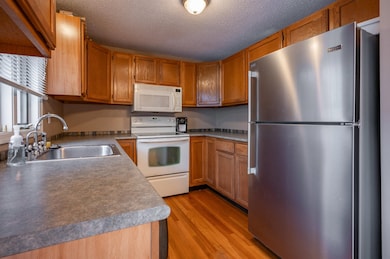
Welcome to 12 Perley, Unit 21 at Brandywyne Commons! This charming 2-bedroom, 1.5-bath townhouse with a loft offers comfort, convenience, and a fantastic location just minutes from downtown Derry, top-rated schools, shopping, dining, and Route 93. The lower level features a one-car garage, utility area. The main level boasts a bright kitchen and dining area with direct access to a private deck overlooking the backyard, a spacious living room with a wood-burning fireplace, and a half bath with laundry. Upstairs, the primary bedroom impresses with a cathedral ceiling, loft area, and attic storage, while a fully updated full bath serves both bedrooms. With an efficient layout, a low $255/month condo fee, and the potential for a quick sale, this move-in ready home is a rare opportunity in a desirable Derry community.
Last Agent to Sell the Property
Arris Realty License #056032 Listed on: 11/13/2025
We collect this data history from publicly available records. To have your information removed, we recommend requesting removal directly through your county’s website.
Jesse Jean
Realty One Group Reliant
(888) 501-5352
67 Total Sales
6 in Derry
$236K - $576K Price Range
Crystal Ashman
Apex Real Estate
(855) 801-5811
89 Total Sales
12 in Derry
$302K - $541K Price Range
Debbie Collyns
Keller Williams Gateway Realty/Salem
(877) 719-0667
84 Total Sales
17 in Derry
$126K - $805K Price Range
Pamela Fraser
Coldwell Banker Classic Realty
(833) 571-1142
12 Total Sales
1 in Derry
$375,000 Price
Darlene Ellis
EXP Realty
(603) 634-8071
39 Total Sales
2 in Derry
$525K - $550K Price Range
Michelle Gannon
Coldwell Banker Classic Realty
(877) 760-2903
179 Total Sales
4 in Derry
$370K - $500K Price Range
We collect this data history from publicly available records. To have your information removed, we recommend requesting removal directly through your county’s website.
| Date | Buyer | Sale Price | Title Company |
|---|---|---|---|
| $73,000 | -- |
We collect this data history from publicly available records. To have your information removed, we recommend requesting removal directly through your county’s website.
| Date | Status | Borrower | Loan Amount |
|---|---|---|---|
| Open | $10,000 | ||
| Open | $339,450 |
We collect this data history from publicly available records. To have your information removed, we recommend requesting removal directly through your county’s website.
| Date | Event | Price | List to Sale | Price per Sq Ft |
|---|---|---|---|---|
| 01/26/2026 01/26/26 | Sold | $365,000 | -3.9% | $263 / Sq Ft |
| 11/13/2025 11/13/25 | For Sale | $380,000 | 0.0% | $273 / Sq Ft |
| 05/31/2017 05/31/17 | Rented | $1,550 | 0.0% | -- |
| 05/26/2017 05/26/17 | Under Contract | -- | -- | -- |
| 05/26/2017 05/26/17 | Rented | $1,550 | 0.0% | -- |
| 04/25/2017 04/25/17 | For Rent | $1,550 | +10.7% | -- |
| 02/27/2015 02/27/15 | Rented | $1,400 | -3.4% | -- |
| 04/01/2013 04/01/13 | Under Contract | -- | -- | -- |
| 03/19/2013 03/19/13 | For Rent | $1,450 | -- | -- |
We collect this data history from publicly available records. To have your information removed, we recommend requesting removal directly through your county’s website.
| Year | Tax Paid | Tax Assessment Tax Assessment Total Assessment is a certain percentage of the fair market value that is determined by local assessors to be the total taxable value of land and additions on the property. | Land | Improvement |
|---|---|---|---|---|
| 2025 | $6,967 | $366,900 | $0 | $366,900 |
| 2024 | $6,857 | $366,900 | $0 | $366,900 |
| 2023 | $5,995 | $289,900 | $0 | $289,900 |
| 2022 | $5,520 | $289,900 | $0 | $289,900 |
| 2021 | $5,341 | $215,700 | $0 | $215,700 |
| 2020 | $5,250 | $215,700 | $0 | $215,700 |
| 2019 | $5,386 | $206,200 | $65,000 | $141,200 |
| 2018 | $5,285 | $206,200 | $65,000 | $141,200 |
| 2017 | $5,241 | $178,300 | $65,000 | $113,300 |
| 2016 | $4,787 | $176,900 | $65,000 | $111,900 |
| 2015 | $3,879 | $132,700 | $50,000 | $82,700 |
| 2014 | $3,904 | $132,700 | $50,000 | $82,700 |
| 2013 | $3,839 | $121,900 | $50,000 | $71,900 |
Seller's Agent in 2026
Maurice Robichaud
Arris Realty
(603) 759-6533
160 Total Sales
Buyer's Agent in 2026
Ritu Joshi
BHHS Verani Realty Andover
(857) 888-3596
1 Total Sale
T
Seller's Agent in 2017
The Menard Team
Keller Williams Gateway Realty
Seller Co-Listing Agent in 2017
Deb Zeman
(603) 438-7654
13 Total Sales
A
Buyer's Agent in 2017
Amanda Doherty
Keller Williams Realty Metropolitan
F
Seller's Agent in 2015
Frank Menard
Frank Menard Realty Group
Source: PrimeMLS
MLS Number: 5069481
APN: DERY-000037-000003-000020D5
Disclaimer: Certain information contained herein is derived from information provided by parties other than Homes.com. All information provided is deemed reliable, but is not guaranteed to be accurate and should be independently verified.
Copyright 2026 PrimeMLS, Inc. All rights reserved. This information is deemed reliable, but not guaranteed. The data relating to real estate displayed on this display comes in part from the IDX Program of PrimeMLS. The information being provided is for consumers’ personal, non-commercial use and may not be used for any purpose other than to identify prospective properties consumers may be interested in purchasing.
Ask me questions while you tour the home.