NOT LISTED FOR SALE

12 Perley Rd Unit 21 Derry, NH 03038

Derry Area
2 Beds
1.5 Baths
1,390 Sq Ft
1984 Built

Sale Details

Date Sold: January 26, 2026

Last sale price $365,000 $263 Per Sq Ft

26 Days on Market

Highlights

  • Primary Bedroom Suite
  • Living Room
  • Dining Room
  • Loft
  • Central Air

  • 1 Car Garage

About This Home

As of January 2026

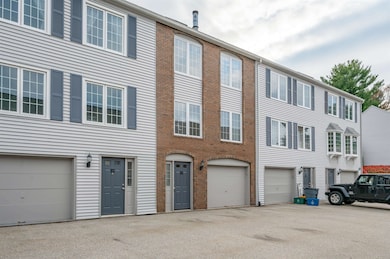
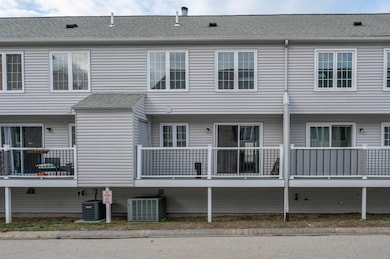
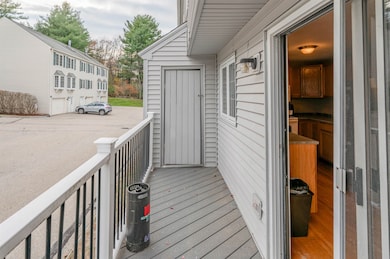
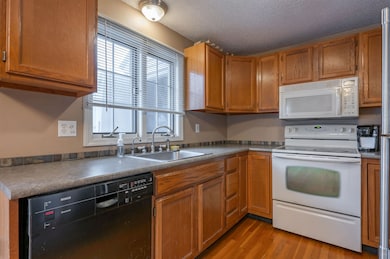
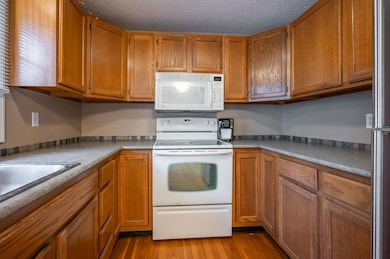
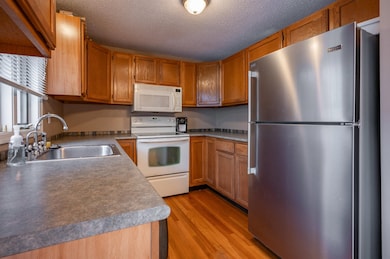
Welcome to 12 Perley, Unit 21 at Brandywyne Commons! This charming 2-bedroom, 1.5-bath townhouse with a loft offers comfort, convenience, and a fantastic location just minutes from downtown Derry, top-rated schools, shopping, dining, and Route 93. The lower level features a one-car garage, utility area. The main level boasts a bright kitchen and dining area with direct access to a private deck overlooking the backyard, a spacious living room with a wood-burning fireplace, and a half bath with laundry. Upstairs, the primary bedroom impresses with a cathedral ceiling, loft area, and attic storage, while a fully updated full bath serves both bedrooms. With an efficient layout, a low $255/month condo fee, and the potential for a quick sale, this move-in ready home is a rare opportunity in a desirable Derry community.

Last Agent to Sell the Property

Maurice Robichaud

Arris Realty License #056032 Listed on: 11/13/2025

Last Buyer's Agent

Ritu Joshi

BHHS Verani Realty Andover

BHHS Verani Realty Andover

Townhouse Details

Home Type

  • Townhome

Est. Annual Taxes

  • $6,857

Year Built

  • Built in 1984

Parking

  • 1 Car Garage

Home Design

  • Concrete Foundation
  • Wood Frame Construction
  • Shingle Roof
  • Vinyl Siding

Interior Spaces

  • Property has 2 Levels
  • Living Room
  • Dining Room
  • Loft

Bedrooms and Bathrooms

  • 2 Bedrooms
  • Primary Bedroom Suite

Basement

  • Walk-Out Basement
  • Basement Fills Entire Space Under The House

Utilities

  • Central Air
  • Heat Pump System
  • Cable TV Available

Listing and Financial Details

  • Legal Lot and Block 011 / 011
  • Assessor Parcel Number 011

Townhouse Details

Home Type

Townhome

Est. Annual Taxes

$6,857

Year Built

Built in 1984

Lot Details

0 Sq Ft Lot

Parking

1

Listing Details

  • Seasonal: No
  • Property Type: Residential
  • Year Built: 1984
  • Display On Internet: Cable Internet
  • Architectural Style: Townhouse
  • ResoLotFeatures: Condo Development
  • Road Frontage Type: Association
  • PropertySubType: Condominium
  • MLS Status: (20) Closed - Closed
  • Above Grade Finished Sq Ft: 1390.0
  • Unit Levels: Two
  • ResoPropertyCondition: Existing
  • Flood_Zone: Unknown
  • Foreclosed_Or_Bank_Owned_Or_REO: No
  • Mobile_Home: No
  • Pre_Construction: No
  • Room_1_Type: Living Room
  • Room_2_Type: Dining Room
  • Room_4_Type: Bedroom
  • Room_5_Type: Primary Bedroom
  • Room_6_Type: Loft
  • Timeshare_Or_Fract_Ownrshp: No
  • Basement_Access_Type: Walkout
  • Total_Finished_Area: 1390
  • Total_Area: 2455
  • Above_Grade_Unfinished_Area: 450
  • Above_Grade_Unfinished_Area_Source: Public Records
  • Below_Grade_Unfinished_Area: 615
  • Below_Grade_Unfinished_Area_Source: Public Records
  • Special Features: None
  • Property Sub Type: Townhouses

Interior Features

  • Total Bedrooms: 2
  • Basement: Full, Unfinished
  • Basement YN: Yes
  • Full Bathrooms: 1
  • Half Bathrooms: 1

Exterior Features

  • Driveway: Paved
  • Roof: Shingle
  • Construction Type: Wood Frame, Vinyl
  • Foundation Details: Concrete

Garage/Parking

  • Garage Spaces: 1.0
  • Attached Garage: Yes

Utilities

  • Electric: Circuit Breakers
  • Sewer: Public Sewer
  • Heating: Electric, Heat Pump
  • Cooling: Central Air
  • Utilities: Cable
  • Water Source: Public

Condo/Co-op/Association

  • Fee: 255

Fee Information

  • PAD Fee Frequency: Monthly

Lot Info

  • Surveyed: Unknown
  • Zoning: MHDR

Tax Info

  • Tax Year: 2024
  • Tax Annual Amount: 6857.0
  • Tax Block: 011
  • Tax Lot: 011
  • Tax Map Number: 011
Create a Home Valuation Report for This Property
The Home Valuation Report is an in-depth analysis detailing your home's value as well as a comparison with similar homes in the area

Home Values in the Area

Source: Public Records

Average Home Value in this Area


Source: Public Records

Property History

We collect this data history from publicly available records. To have your information removed, we recommend requesting removal directly through your county’s website.

Date Event Price List to Sale Price per Sq Ft
01/26/2026 01/26/26 Sold $365,000 -3.9% $263 / Sq Ft
11/13/2025 11/13/25 For Sale $380,000 -- $273 / Sq Ft
Source: PrimeMLS

Agents Affiliated with this Home

  • Section Image
  • Section Image
See All Agents

Map

Source: PrimeMLS

MLS Number: 5069481

PrimeMLS
Your Personal Tour Guide

Ask me questions while you tour the home.