
Sandra Buker
Keller Williams Realty/Merrimack Valley
(978) 404-5461
96 Total Sales
2 in Derry
$390K - $420K Price Range
Estimated Value: $376,640 - $424,000
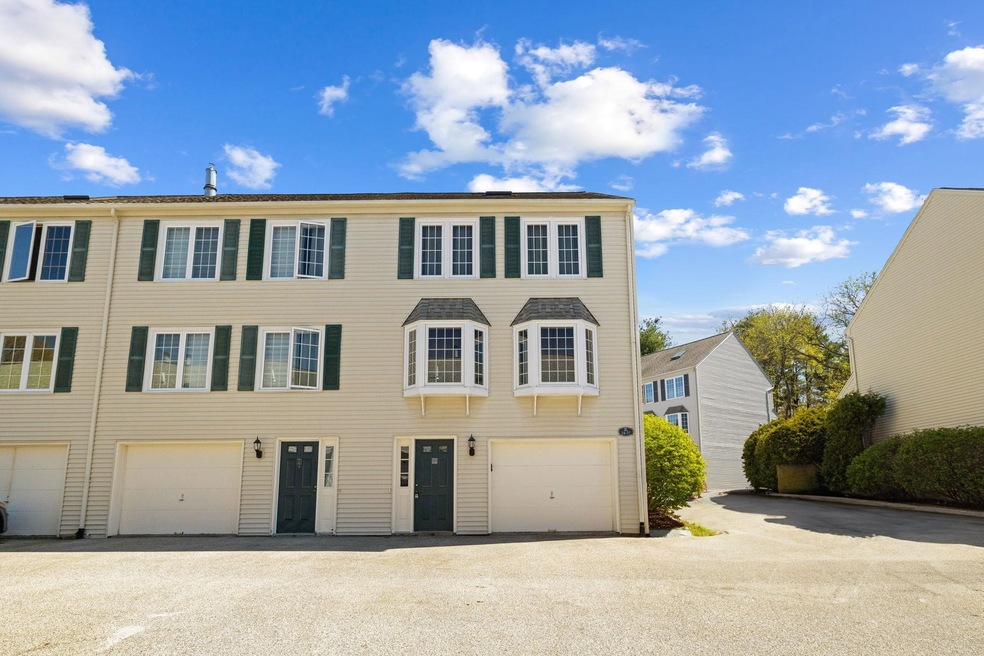
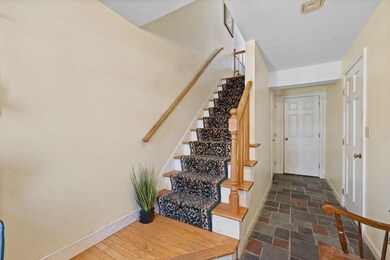
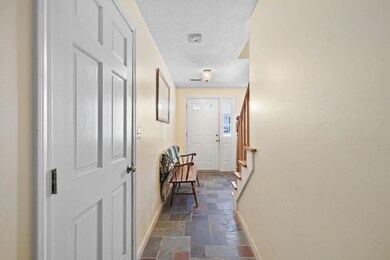
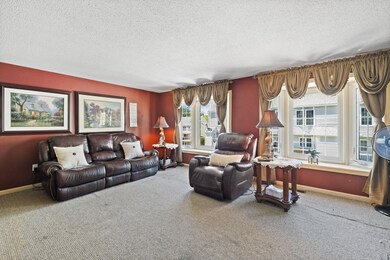
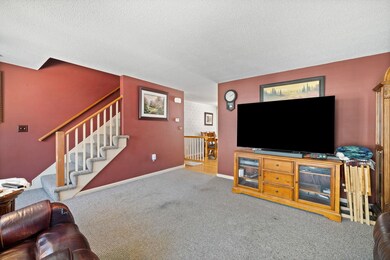
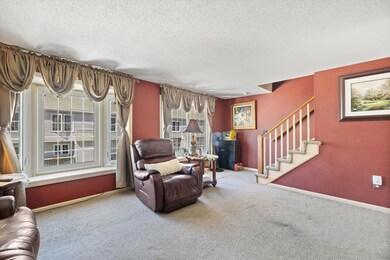
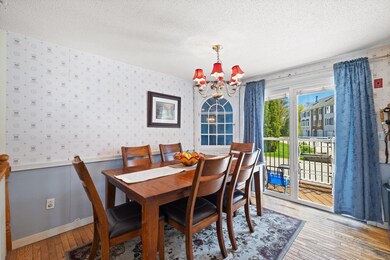
Discover convenience and comfort in this charming Derry townhome, perfectly situated near schools, playgrounds, restaurants, hospitals, golf courses, emergency services, and shopping destinations. Nestled in a prime location, this residence invites you to make it your own. Step inside to find an attached one-stall garage providing direct entry to the lower level, where you'll discover a finished room and a cedar-lined closet offering ample storage space. Ascend to the upper level, where the main living areas await, including the kitchen, a spacious dining room, and a cozy living room. A convenient half bath, complete with a washer and dryer, adds to the functionality of this level. Upstairs, you'll find two generously sized bedrooms connected by a full jack and jill bathroom, offering privacy and convenience. The primary bedroom boasts a large finished loft space, providing versatility for an office area or home gym, catering to your lifestyle needs. Experience the best of Derry living in this inviting townhome, offering a blend of convenience, comfort, and functionality. Don't miss the opportunity to call this place home. The home owner has recently replaced ALL windows and the slider to your private deck and updated furnace and Central AC. The low HOA fee makes this home an affordable option for buyers. Pets Allowed. Offer Deadline Tuesday 5/14 @ 5P.
Last Agent to Sell the Property
Coldwell Banker Realty Bedford NH Brokerage Phone: 603-300-6825 License #072642 Listed on: 05/08/2024
We collect this data history from publicly available records. To have your information removed, we recommend requesting removal directly through your county’s website.
Sandra Buker
Keller Williams Realty/Merrimack Valley
(978) 404-5461
96 Total Sales
2 in Derry
$390K - $420K Price Range
David Valle Lara
RE/MAX Innovative Properties
(978) 708-1636
20 Total Sales
1 in Derry
$165,000 Price
Tyler Costa
Keller Williams Realty-Metropolitan
(844) 412-1474
98 Total Sales
2 in Derry
$174K - $396K Price Range
Amy Jones
The Gove Group Real Estate, LLC
(877) 731-4103
50 Total Sales
1 in Derry
$155,000 Price
Angela Keef
BHHS Verani Concord
(877) 343-2619
54 Total Sales
1 in Derry
$260,000 Price
John Raymond
Coldwell Banker Realty Center Harbor NH
(844) 958-1420
148 Total Sales
2 in Derry
$365K - $637K Price Range
We collect this data history from publicly available records. To have your information removed, we recommend requesting removal directly through your county’s website.
| Date | Buyer | Sale Price | Title Company |
|---|---|---|---|
| $320,000 | None Available |
We collect this data history from publicly available records. To have your information removed, we recommend requesting removal directly through your county’s website.
| Date | Status | Borrower | Loan Amount |
|---|---|---|---|
| Previous Owner | $99,000 | ||
| Previous Owner | $105,000 | ||
| Closed | $30,000 |
We collect this data history from publicly available records. To have your information removed, we recommend requesting removal directly through your county’s website.
| Date | Event | Price | List to Sale | Price per Sq Ft |
|---|---|---|---|---|
| 06/21/2024 06/21/24 | Sold | $320,000 | 0.0% | $241 / Sq Ft |
| 05/14/2024 05/14/24 | Pending | -- | -- | -- |
| 05/08/2024 05/08/24 | For Sale | $319,900 | -- | $241 / Sq Ft |
We collect this data history from publicly available records. To have your information removed, we recommend requesting removal directly through your county’s website.
| Year | Tax Paid | Tax Assessment Tax Assessment Total Assessment is a certain percentage of the fair market value that is determined by local assessors to be the total taxable value of land and additions on the property. | Land | Improvement |
|---|---|---|---|---|
| 2025 | $6,557 | $345,300 | $0 | $345,300 |
| 2024 | $6,454 | $345,300 | $0 | $345,300 |
| 2023 | $6,175 | $298,600 | $0 | $298,600 |
| 2022 | $5,685 | $298,600 | $0 | $298,600 |
| 2021 | $5,509 | $222,500 | $0 | $222,500 |
| 2020 | $5,416 | $222,500 | $0 | $222,500 |
| 2019 | $5,493 | $210,300 | $65,000 | $145,300 |
| 2018 | $5,398 | $210,300 | $65,000 | $145,300 |
| 2017 | $5,377 | $181,400 | $65,000 | $116,400 |
| 2016 | $4,909 | $181,400 | $65,000 | $116,400 |
| 2015 | $3,984 | $136,300 | $50,000 | $86,300 |
| 2014 | $4,010 | $136,300 | $50,000 | $86,300 |
| 2013 | $3,933 | $124,900 | $50,000 | $74,900 |
Seller's Agent in 2024
Lisa Givens
Coldwell Banker Realty Bedford NH
(603) 300-6825
119 Total Sales
Buyer's Agent in 2024
Jennifer Jutras
NOBO Real Estate
(603) 303-4216
98 Total Sales
Source: PrimeMLS
MLS Number: 4994767
APN: DERY-000037-000003-000020E4
Disclaimer: Certain information contained herein is derived from information provided by parties other than Homes.com. All information provided is deemed reliable, but is not guaranteed to be accurate and should be independently verified.
Copyright 2026 PrimeMLS, Inc. All rights reserved. This information is deemed reliable, but not guaranteed. The data relating to real estate displayed on this display comes in part from the IDX Program of PrimeMLS. The information being provided is for consumers’ personal, non-commercial use and may not be used for any purpose other than to identify prospective properties consumers may be interested in purchasing.
Ask me questions while you tour the home.