
Yanira Hernandez
Real Broker, LLC
(484) 562-6058
120 Total Sales
1 in Pennsville
$270,000 Price
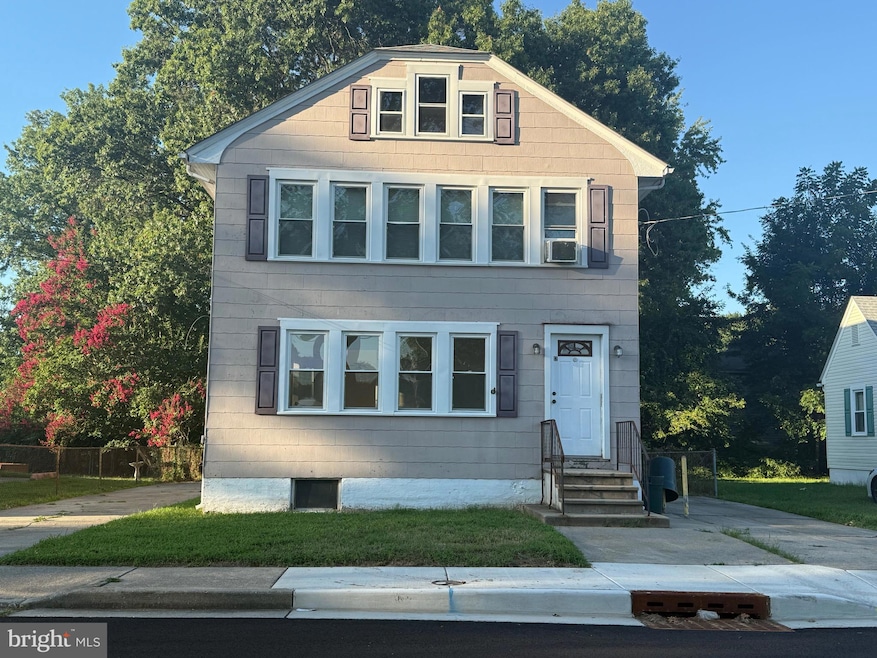


This property has a lot of potential. Each unit has 2 beds and 1 bathroom. Each unit also has an exterior and interior entrance. There is a common area side entrance with a stairwell connecting both units, basement, and attic. The basement houses the Washer/Dryer, two hot water heaters (one is new), and an electric panel for each unit. The upstairs flooring is newer. There is an attic space that can be finished to add two additional bedrooms to the upstairs unit.
This property is listed in 'as is" condition and all certifications, treatments, and repairs are the responsibility of the buyer. All inspections are for informational purposes only.
Last Agent to Sell the Property
(856) 299-6444 kmurray@adrsj.com American Dream Realty of South Jersey License #2188988 Listed on: 08/22/2025
Last Buyer's Agent
(856) 388-2160 camilo.concepcion@compass.com Compass New Jersey, LLC - Haddon Township License #2442570
Yanira Hernandez
Real Broker, LLC
(484) 562-6058
120 Total Sales
1 in Pennsville
$270,000 Price
Beverly Lewis
RE/MAX Preferred - Mullica Hill
(856) 460-5762
20 Total Sales
17 in Pennsville
$20K - $355K Price Range
Stewart Daniels
RE/MAX PINNACLE
(848) 400-4555
83 Total Sales
2 in Pennsville
$215,000 Price Range
Mary Helen Ranieri
Weichert Realtors-Haddonfield
(856) 522-4707
22 Total Sales
1 in Pennsville
$255,000 Price
Michelle Smith
Weichert Realtors-Turnersville
(856) 460-2123
108 Total Sales
1 in Pennsville
$90,000 Price
Lakesha White
Keller Williams Prime Realty
(609) 997-6042
76 Total Sales
2 in Pennsville
$174K - $216K Price Range
We collect this data history from publicly available records. To have your information removed, we recommend requesting removal directly through your county’s website.
| Date | Event | Price | List to Sale | Price per Sq Ft | Prior Sale |
|---|---|---|---|---|---|
| 10/15/2025 10/15/25 | Sold | $239,000 | 0.0% | $113 / Sq Ft | |
| 08/27/2025 08/27/25 | Pending | -- | -- | -- | |
| 08/22/2025 08/22/25 | For Sale | $239,000 | +117.3% | $113 / Sq Ft | |
| 08/17/2020 08/17/20 | Sold | $110,000 | -17.9% | $52 / Sq Ft | View Prior Sale |
| 07/11/2020 07/11/20 | Pending | -- | -- | -- | |
| 04/01/2020 04/01/20 | For Sale | $134,000 | -- | $63 / Sq Ft |
Seller's Agent in 2025
Kimberly Murray
American Dream Realty of South Jersey
(609) 364-4991
47 Total Sales
Buyer's Agent in 2025
Joe Polidoro
Compass New Jersey, LLC - Haddon Township
(856) 357-1436
37 Total Sales
Seller's Agent in 2020
Christy Myers
American Dream Realty of South Jersey
(856) 275-3737
132 Total Sales
Source: Bright MLS
MLS Number: NJSA2016020
Disclaimer: Certain information contained herein is derived from information provided by parties other than Homes.com. All information provided is deemed reliable, but is not guaranteed to be accurate and should be independently verified.
The data relating to real estate for sale on this website appears in part through the BRIGHT Internet Data Exchange program, a voluntary cooperative exchange of property listing data between licensed real estate brokerage firms, and is provided by BRIGHT through a licensing agreement.
Listing information is from various brokers who participate in the Bright MLS IDX program and not all listings may be visible on the site.
The property information being provided on or through the website is for the personal, non-commercial use of consumers and such information may not be used for any purpose other than to identify prospective properties consumers may be interested in purchasing.
Some properties which appear for sale on the website may no longer be available because they are for instance, under contract, sold or are no longer being offered for sale.
Property information displayed is deemed reliable but is not guaranteed.
Copyright 2026 Bright MLS, Inc.
Ask me questions while you tour the home.