
Janine Callahan
Coldwell Banker Realty - Haverhill
(978) 945-9594
30 Total Sales
1 in Downtown Saugus
$690,000 Price
Estimated Value: $736,295
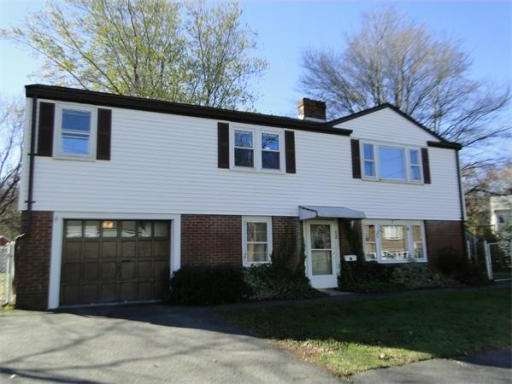
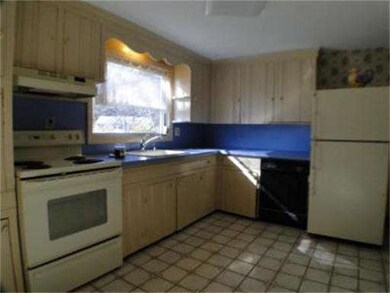
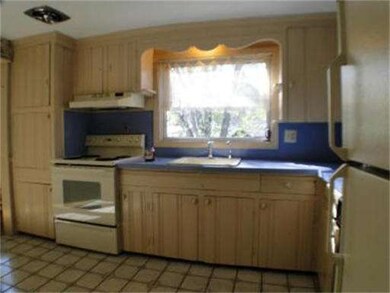
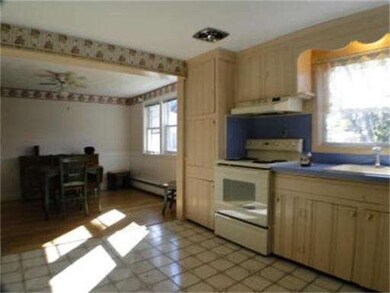
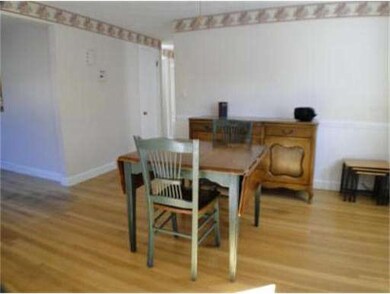
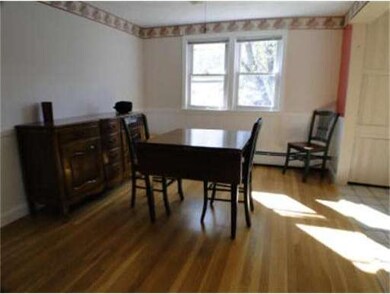
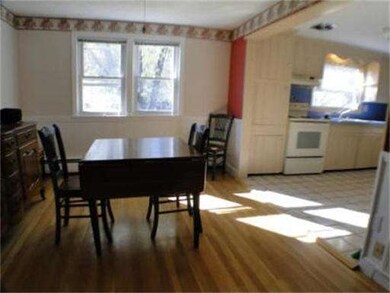
Lovely 9 room Raised Ranch offers 4 bedrooms, hardwood floors, two fireplaces, 2 full baths, formal dining room with built-in china hutch, fireplace living room, enclosed sunroom, 3 finished rooms in lower level-great for the extended family, one car garage, great fenced-in yard, perfectly located off Saugus Center in the Iron Works area.
Last Agent to Sell the Property
Berkshire Hathaway HomeServices Commonwealth Real Estate Listed on: 11/09/2012
Last Buyer's Agent
Dick Pelosi
Century 21 North East License #448501034
Home Type
Single Family
Year Built
1955
Lot Details
9,148 Sq Ft Lot
We collect this data history from publicly available records. To have your information removed, we recommend requesting removal directly through your county’s website.
Janine Callahan
Coldwell Banker Realty - Haverhill
(978) 945-9594
30 Total Sales
1 in Downtown Saugus
$690,000 Price
Donna Gay
Right Way Realty LLC
(351) 666-8448
76 Total Sales
1 in Downtown Saugus
$669,000 Price
Sandra Buker
Keller Williams Realty/Merrimack Valley
(978) 404-5461
94 Total Sales
1 in Downtown Saugus
$690,000 Price
Danielle Ventre
Lyv Realty
(978) 625-9788
33 Total Sales
1 in Downtown Saugus
$920,000 Price
Scott McClory
Grand Strand Homes & Land
(781) 722-7092
33 Total Sales
1 in Downtown Saugus
$600,000 Price
North Star Group
Real Broker MA, LLC
(857) 240-5268
105 Total Sales
1 in Downtown Saugus
$490,000 Price
We collect this data history from publicly available records. To have your information removed, we recommend requesting removal directly through your county’s website.
| Year | Tax Paid | Tax Assessment Tax Assessment Total Assessment is a certain percentage of the fair market value that is determined by local assessors to be the total taxable value of land and additions on the property. | Land | Improvement |
|---|---|---|---|---|
| 2025 | $6,504 | $609,000 | $326,000 | $283,000 |
| 2024 | $6,230 | $585,000 | $309,100 | $275,900 |
| 2023 | $6,078 | $539,800 | $282,800 | $257,000 |
| 2022 | $5,465 | $455,000 | $241,300 | $213,700 |
| 2021 | $5,153 | $417,600 | $210,000 | $207,600 |
| 2020 | $4,745 | $398,100 | $190,500 | $207,600 |
| 2019 | $4,755 | $390,400 | $190,500 | $199,900 |
| 2018 | $4,431 | $382,600 | $190,500 | $192,100 |
| 2017 | $4,136 | $343,200 | $177,800 | $165,400 |
| 2016 | $3,560 | $291,800 | $151,500 | $140,300 |
| 2015 | $3,339 | $277,800 | $144,200 | $133,600 |
| 2014 | $3,192 | $274,900 | $144,200 | $130,700 |
Seller's Agent in 2013
Linda Surette
Berkshire Hathaway HomeServices Commonwealth Real Estate
(781) 233-7300
6 in this area
34 Total Sales
DP
Buyer's Agent in 2013
Dick Pelosi
Century 21 North East
Source: MLS Property Information Network (MLS PIN)
MLS Number: 71455951
APN: SAUG-000010E-000007-000006
Disclaimer: Certain information contained herein is derived from information provided by parties other than Homes.com. All information provided is deemed reliable, but is not guaranteed to be accurate and should be independently verified.
The property listing data and information, or the Images, set forth herein were provided to MLS Property Information Network, Inc. from third party sources, including sellers, lessors and public records, and were compiled by MLS Property Information Network, Inc. The property listing data and information, and the Images, are for the personal, non-commercial use of consumers having a good faith interest in purchasing or leasing listed properties of the type displayed to them and may not be used for any purpose other than to identify prospective properties which such consumers may have a good faith interest in purchasing or leasing. MLS Property Information Network, Inc. and its subscribers disclaim any and all representations and warranties as to the accuracy of the property listing data and information, or as to the accuracy of any of the Images, set forth herein.
Ask me questions while you tour the home.