
Seller's Agent in 2018
Joanne Trainor
Keller Williams Hudson Valley
(914) 262-3838
18 Total Sales
Estimated Value: $456,000 - $499,000
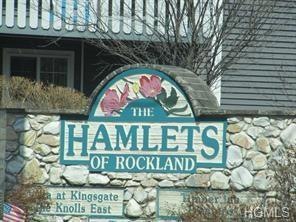
Don't miss the opportunity to own and enjoy this 3 level condo nestled in the desirable "Hamlets of Nanuet" complex. This unit has it all. Features include extra large living room with fireplace, skylights, recessed lighting, central air, vaulted ceiling, finished basement, eat in kitchen, floating staircase, master bedroom suite with walk in closet and bath, washer, dryer, garage and deck. Enjoy all the amenities of pool, playground, tennis and more. Close to public transportation, thruway and shopping make this a must see!
Last Agent to Sell the Property
Keller Williams Hudson Valley Brokerage Phone: 845-639-0300 License #30TR0788679 Listed on: 05/27/2018
We collect this data history from publicly available records. To have your information removed, we recommend requesting removal directly through your county’s website.
We collect this data history from publicly available records. To have your information removed, we recommend requesting removal directly through your county’s website.
| Date | Buyer | Sale Price | Title Company |
|---|---|---|---|
| $319,748 | None Available | ||
| $343,000 | Stewart Title Insurance Co | ||
| $280,000 | Stewart Title Insurance Co |
We collect this data history from publicly available records. To have your information removed, we recommend requesting removal directly through your county’s website.
| Date | Status | Borrower | Loan Amount |
|---|---|---|---|
| Previous Owner | $220,000 | ||
| Closed | $4,844 | ||
| Closed | $274,400 | ||
| Previous Owner | $28,000 | ||
| Previous Owner | $224,000 |
We collect this data history from publicly available records. To have your information removed, we recommend requesting removal directly through your county’s website.
| Date | Event | Price | List to Sale | Price per Sq Ft |
|---|---|---|---|---|
| 11/19/2018 11/19/18 | Sold | $319,748 | -0.1% | $243 / Sq Ft |
| 05/27/2018 05/27/18 | Pending | -- | -- | -- |
| 05/27/2018 05/27/18 | For Sale | $319,999 | 0.0% | $243 / Sq Ft |
| 06/22/2015 06/22/15 | Rented | $2,350 | -6.0% | -- |
| 05/23/2015 05/23/15 | Under Contract | -- | -- | -- |
| 04/01/2015 04/01/15 | For Rent | $2,500 | -- | -- |
We collect this data history from publicly available records. To have your information removed, we recommend requesting removal directly through your county’s website.
| Year | Tax Paid | Tax Assessment Tax Assessment Total Assessment is a certain percentage of the fair market value that is determined by local assessors to be the total taxable value of land and additions on the property. | Land | Improvement |
|---|---|---|---|---|
| 2024 | $16,449 | $92,000 | $15,200 | $76,800 |
| 2023 | $16,449 | $92,000 | $15,200 | $76,800 |
| 2022 | $7,645 | $92,000 | $15,200 | $76,800 |
| 2021 | $7,645 | $92,000 | $15,200 | $76,800 |
| 2020 | $6,619 | $92,000 | $15,200 | $76,800 |
| 2019 | $5,590 | $92,000 | $15,200 | $76,800 |
| 2018 | $5,590 | $92,000 | $15,200 | $76,800 |
| 2017 | $5,560 | $92,000 | $15,200 | $76,800 |
| 2016 | $5,763 | $92,000 | $15,200 | $76,800 |
| 2015 | -- | $92,000 | $15,200 | $76,800 |
| 2014 | -- | $92,000 | $15,200 | $76,800 |
Seller's Agent in 2018
Joanne Trainor
Keller Williams Hudson Valley
(914) 262-3838
18 Total Sales
Buyer's Agent in 2018
Joann Grando
Joann Grando
(845) 641-2227
28 Total Sales
Buyer's Agent in 2015
Thomas Lorusso
Weichert Realtors
(845) 304-4376
7 Total Sales
Source: OneKey® MLS
MLS Number: KEY4824151
APN: 392089-057-008-0001-006-001-1560
Disclaimer: Certain information contained herein is derived from information provided by parties other than Homes.com. All information provided is deemed reliable, but is not guaranteed to be accurate and should be independently verified.
The data relating to real estate for sale or lease on this web site comes in part from OneKey® MLS. Real estate listings held by brokerage firms other than Ten-X are marked with the OneKey® MLS logo or an abbreviated logo and detailed information about them includes the name of the listing broker.
Based on information submitted to the MLS GRID. All data is obtained from various sources and may not have been verified by broker or MLS GRID. Supplied Open House Information is subject to change without notice. All information should be independently reviewed and verified for accuracy. Properties may or may not be listed by the office/agent presenting the information. Some IDX listings have been excluded from this website. IDX information is provided exclusively for personal, non-commercial use, and may not be used for any purpose other than to identify prospective properties consumers may be interested in purchasing.
Information is deemed reliable but not guaranteed.
Copyright 2026 OneKey® MLS. All rights reserved.
Based on information submitted to the MLS GRID
Listings courtesy of OneKey® MLS as distributed by MLS GRID
Ask me questions while you tour the home.