
Karen Radcliff
Clarion Group, Inc.
(386) 270-4513
63 Total Sales
54 in Palm Coast
$52K - $589K Price Range


Estimated Value: $324,594
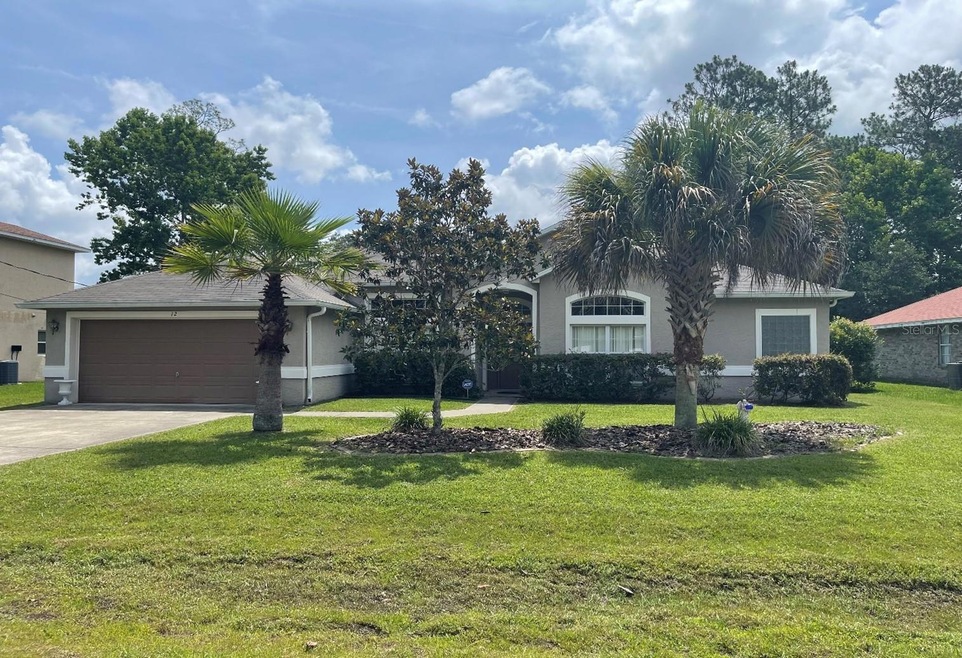
Bright, beautiful, and immaculate home with formal dining room, living room/flex room, breakfast nook, and large family room. High ceilings, large windows, and fresh paint throughout, making an inviting atmosphere for new owners. Two large master bedroom closets, and garden tub with separate shower. Screened lanai and patio. New shingles added. Large storage shed a bonus.
Last Agent to Sell the Property
WEICHERT REALTORS HALLMARK License #3454064 Listed on: 10/24/2022
We collect this data history from publicly available records. To have your information removed, we recommend requesting removal directly through your county’s website.
Karen Radcliff
Clarion Group, Inc.
(386) 270-4513
63 Total Sales
54 in Palm Coast
$52K - $589K Price Range
Debby Duenow
Watson Realty Corp (US1 South)
(904) 977-8943
163 Total Sales
13 in Palm Coast
$210K - $900K Price Range
Kory Lostaglio
ONE SOTHEBYS INTERNATIONAL
(386) 888-1870
76 Total Sales
62 in Palm Coast
$55K - $1.8M Price Range
Carl Vasile
EXIT Real Estate Property Solutions
(386) 245-8465
479 Total Sales
14 in Palm Coast
$70K - $1.1M Price Range
Anne Leon
COLDWELL BANKER PREMIER PROPERTIES
(386) 388-6637
32 Total Sales
1 in Palm Coast
$365,000 Price
Buzzy Porter
Realty Pros Assured
(386) 433-3792
228 Total Sales
6 in Palm Coast
$300K - $708K Price Range
We collect this data history from publicly available records. To have your information removed, we recommend requesting removal directly through your county’s website.
| Date | Buyer | Sale Price | Title Company |
|---|---|---|---|
| $320,000 | Public Title Services | ||
| 47 Research & Services Llc | -- | Attorney | |
| Sturbelle Patrick E | $82,500 | None Available | |
| Toy Paul A | -- | Attorney | |
| Toy Paul A | $136,000 | None Available | |
| Pacheco Jorgina | -- | Attorney | |
| Pacheco Manuel | $134,800 | -- | |
| Masterpiece Homes Inc | $8,000 | -- |
We collect this data history from publicly available records. To have your information removed, we recommend requesting removal directly through your county’s website.
| Date | Status | Borrower | Loan Amount |
|---|---|---|---|
| Open | $329,600 | ||
| Closed | Hull Ryan | $320,000 | |
| Previous Owner | Toy Paul A | $86,000 |
We collect this data history from publicly available records. To have your information removed, we recommend requesting removal directly through your county’s website.
| Date | Event | Price | List to Sale | Price per Sq Ft |
|---|---|---|---|---|
| 06/14/2023 06/14/23 | Sold | $320,000 | 0.0% | $155 / Sq Ft |
| 05/13/2023 05/13/23 | Off Market | $320,000 | -- | -- |
| 05/12/2023 05/12/23 | Pending | -- | -- | -- |
| 04/21/2023 04/21/23 | Price Changed | $324,500 | -8.3% | $158 / Sq Ft |
| 02/16/2023 02/16/23 | Price Changed | $353,900 | 0.0% | $172 / Sq Ft |
| 02/16/2023 02/16/23 | For Sale | $353,900 | +4.4% | $172 / Sq Ft |
| 01/28/2023 01/28/23 | Off Market | $339,000 | -- | -- |
| 12/12/2022 12/12/22 | For Sale | $339,000 | 0.0% | $165 / Sq Ft |
| 11/30/2022 11/30/22 | Pending | -- | -- | -- |
| 11/16/2022 11/16/22 | Price Changed | $339,000 | -15.0% | $165 / Sq Ft |
| 10/24/2022 10/24/22 | For Sale | $399,000 | -- | $194 / Sq Ft |
We collect this data history from publicly available records. To have your information removed, we recommend requesting removal directly through your county’s website.
| Year | Tax Paid | Tax Assessment Tax Assessment Total Assessment is a certain percentage of the fair market value that is determined by local assessors to be the total taxable value of land and additions on the property. | Land | Improvement |
|---|---|---|---|---|
| 2025 | $4,969 | $280,067 | $53,500 | $226,567 |
| 2023 | $4,304 | $222,728 | $0 | $0 |
| 2022 | $4,121 | $250,875 | $44,500 | $206,375 |
| 2021 | $3,584 | $184,073 | $19,500 | $164,573 |
| 2020 | $3,388 | $171,256 | $16,000 | $155,256 |
| 2019 | $3,251 | $167,756 | $12,500 | $155,256 |
| 2018 | $2,966 | $145,605 | $11,000 | $134,605 |
| 2017 | $2,812 | $137,897 | $9,000 | $128,897 |
| 2016 | $2,654 | $130,156 | $0 | $0 |
| 2015 | $2,660 | $129,492 | $0 | $0 |
| 2014 | $2,479 | $119,072 | $0 | $0 |
TM
Seller's Agent in 2023
Tina Mullins
WEICHERT REALTORS HALLMARK
(386) 283-6924
7 Total Sales
SN
Buyer's Agent in 2023
Stellar Non-Member Agent
FL_MFRMLS
Source: Stellar MLS
MLS Number: FC287026
APN: 07-11-31-7033-00490-0070
Disclaimer: Certain information contained herein is derived from information provided by parties other than Homes.com. All information provided is deemed reliable, but is not guaranteed to be accurate and should be independently verified.
All data is obtained from various sources and may not have been verified by broker or MLS GRID. Supplied Open House Information is subject to change without notice. All information should be independently reviewed and verified for accuracy. Properties may or may not be listed by the office/agent presenting the information. Some IDX listings have been excluded from this website. IDX information is provided exclusively for personal, non-commercial use, and may not be used for any purpose other than to identify prospective properties consumers may be interested in purchasing. Information is deemed reliable but not guaranteed.
Listings courtesy of Stellar MLS as distributed by MLS GRID.
Based on information submitted to the MLS GRID
Listing Information presented by local MLS brokerage: Ten-X - (888)-952-6393
Ask me questions while you tour the home.