
Seller's Agent in 2020
Jim DeRentis
Residential Properties Ltd.
(401) 529-2188
24 in this area
431 Total Sales


Estimated Value: $1,270,000 - $1,570,608
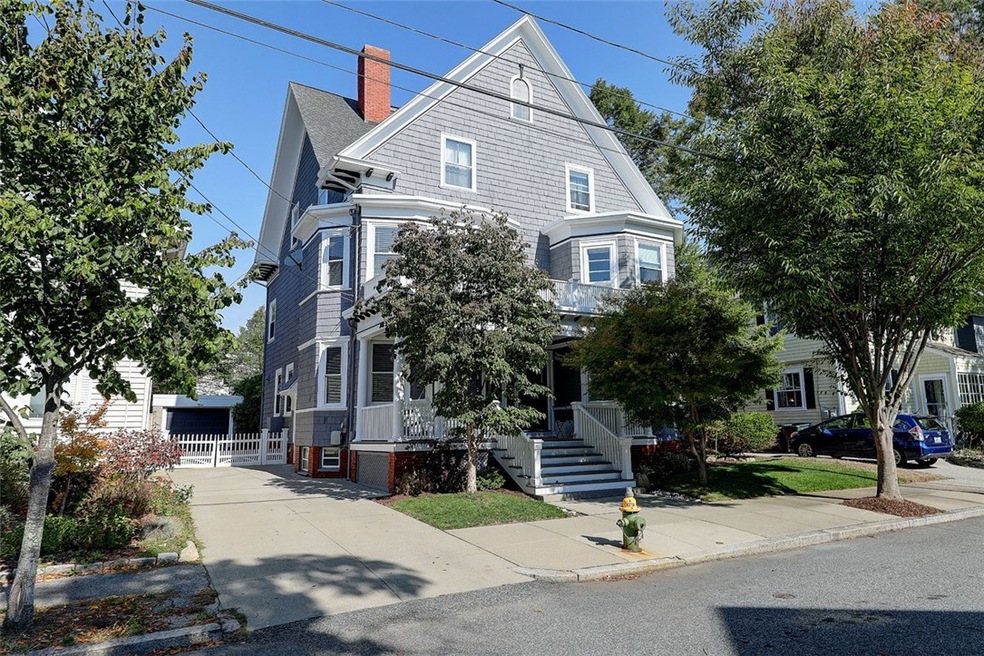
This handsome Paterson Park home has beautifully proportioned rooms, rich architectural details and has been thoughtfully renovated for 21st Century living. The welcoming front porch leads to a lovely center foyer flanked by a parlor, powder room and a formal dining room with fireplace. The generous family room with a gas fireplace has lovely built-ins and is adjacent to the sunny eat in kitchen with crisp white cabinetry and black stone counters plus a second half bath that is easily accessible from the rear deck and garden. On the second floor is the primary bedroom with an home office with fireplace that steps to a south facing second story porch the perfect place to telecommute. There are two additional bedrooms and two full tile baths. The third floor offers a versatile plan and could be used as additional bedrooms for teens or returning college students with plenty of space for remote learning. There is a third full bath done in the vintage style. This home has been tastefully updated for today's lifestyle with central air conditioning, replacement windows and an underground sprinkler system. A delightful city garden and a garage all just steps to the park and Wayland Square. Welcome home!
Last Agent to Sell the Property
Residential Properties Ltd. License #RES.0034320 Listed on: 10/13/2020
Last Buyer's Agent
Kevin Fox
Coldwell Banker Res. Brokerage
We collect this data history from publicly available records. To have your information removed, we recommend requesting removal directly through your county’s website.
We collect this data history from publicly available records. To have your information removed, we recommend requesting removal directly through your county’s website.
| Date | Buyer | Sale Price | Title Company |
|---|---|---|---|
| $868,000 | None Available | ||
| $665,000 | -- | ||
| $365,000 | -- |
We collect this data history from publicly available records. To have your information removed, we recommend requesting removal directly through your county’s website.
| Date | Status | Borrower | Loan Amount |
|---|---|---|---|
| Open | $638,000 | ||
| Previous Owner | $406,500 | ||
| Previous Owner | $417,000 | ||
| Closed | $150,000 | ||
| Previous Owner | $75,000 | ||
| Closed | $225,000 | ||
| Previous Owner | $180,000 |
We collect this data history from publicly available records. To have your information removed, we recommend requesting removal directly through your county’s website.
| Date | Event | Price | List to Sale | Price per Sq Ft | Prior Sale |
|---|---|---|---|---|---|
| 11/30/2020 11/30/20 | Sold | $868,000 | +1.0% | $182 / Sq Ft | |
| 10/31/2020 10/31/20 | Pending | -- | -- | -- | |
| 10/13/2020 10/13/20 | For Sale | $859,000 | +29.2% | $180 / Sq Ft | |
| 07/26/2013 07/26/13 | Sold | $665,000 | -1.5% | $134 / Sq Ft | View Prior Sale |
| 06/26/2013 06/26/13 | Pending | -- | -- | -- | |
| 05/13/2013 05/13/13 | For Sale | $675,000 | -- | $136 / Sq Ft |
We collect this data history from publicly available records. To have your information removed, we recommend requesting removal directly through your county’s website.
| Year | Tax Paid | Tax Assessment Tax Assessment Total Assessment is a certain percentage of the fair market value that is determined by local assessors to be the total taxable value of land and additions on the property. | Land | Improvement |
|---|---|---|---|---|
| 2025 | $11,652 | $1,387,200 | $789,800 | $597,400 |
| 2024 | $18,014 | $981,700 | $392,900 | $588,800 |
| 2023 | $18,014 | $981,700 | $392,900 | $588,800 |
| 2022 | $17,474 | $981,700 | $392,900 | $588,800 |
| 2021 | $19,813 | $806,700 | $289,600 | $517,100 |
| 2020 | $17,204 | $700,500 | $289,600 | $410,900 |
| 2019 | $17,204 | $700,500 | $289,600 | $410,900 |
| 2018 | $19,556 | $611,900 | $248,600 | $363,300 |
| 2017 | $19,556 | $611,900 | $248,600 | $363,300 |
| 2016 | $19,556 | $611,900 | $248,600 | $363,300 |
| 2015 | $21,608 | $652,800 | $263,300 | $389,500 |
| 2014 | $19,231 | $569,800 | $263,300 | $306,500 |
| 2013 | $19,231 | $569,800 | $263,300 | $306,500 |
Seller's Agent in 2020
Jim DeRentis
Residential Properties Ltd.
(401) 529-2188
24 in this area
431 Total Sales
K
Buyer's Agent in 2020
Kevin Fox
Coldwell Banker Res. Brokerage
M
Seller's Agent in 2013
Markham And Derentis Associates
Residential Properties Ltd.
T
Buyer's Agent in 2013
Taylor & Company
Residential Properties, Ltd.
Buyer's Agent in 2013
Nelson Taylor
Compass
(401) 214-1524
11 in this area
577 Total Sales
Source: State-Wide MLS
MLS Number: 1267269
APN: PROV-410031-000000-000000
Disclaimer: Certain information contained herein is derived from information provided by parties other than Homes.com. All information provided is deemed reliable, but is not guaranteed to be accurate and should be independently verified.
IDX information is provided exclusively for personal, non-commercial use, and may not be used for any purpose other than to identify prospective properties consumers may be interested in purchasing. Information is deemed reliable but not guaranteed.
Copyright © 2026 State-Wide MLS, Inc. All rights reserved.
Ask me questions while you tour the home.