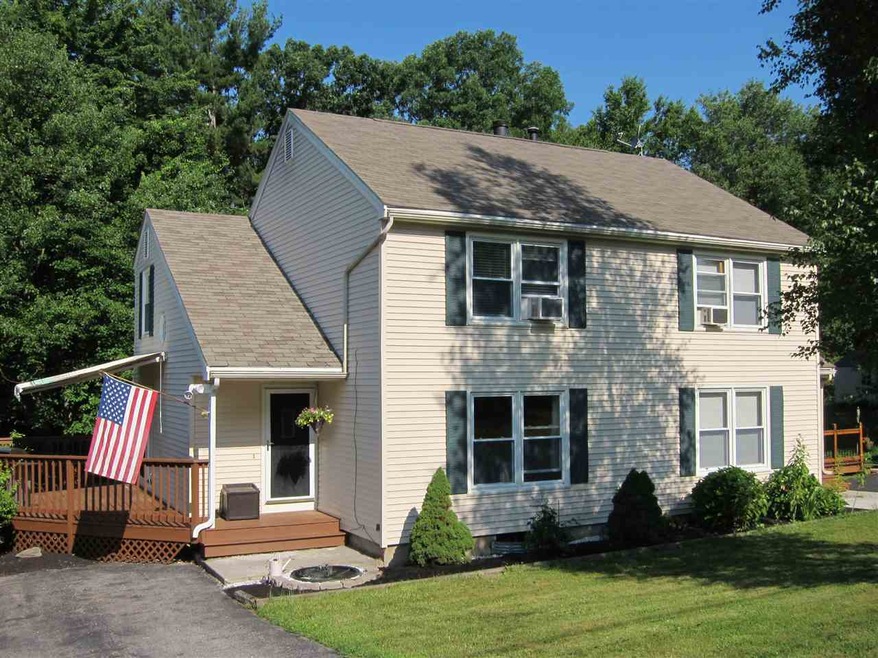
NOT LISTED FOR SALE

12 Richardson Dr Unit A Derry, NH 03038

3 Beds
1.5 Baths
1,208 Sq Ft
0.75 Acre Lot

Sale Details

Date Sold: August 30, 2018

Last sale price $220,000 $182 Per Sq Ft

5 Days on Market

Highlights

  • Countryside Views
  • Wooded Lot
  • Attic
  • Deck
  • Wood Flooring
  • Landscaped

About This Home

As of August 2018

Conveniently located in the desirable Richardson Estates neighborhood! This condex is situated on a beautifully landscaped wooded country lot with privacy and NO condo fees. This home offers 3 bedrooms, 1 & 1/2 baths-newer-baths, is freshly painted, has new carpets, natural light, a retractable awning on the large deck for those hot days. Family room with crown molding... Easy to show!!

Last Agent to Sell the Property

Maria Hannemann

RE/MAX Synergy License #058377 Listed on: 07/05/2018

RE/MAX Synergy

Last Buyer's Agent

Meaghan DeFreze

KW Coastal and Lakes & Mountains Realty License #070505

KW Coastal and Lakes & Mountains Realty

Property Details

Home Type

  • Condominium

Est. Annual Taxes

  • $5,281

Year Built

  • Built in 1988

Lot Details

  • Landscaped
  • Wooded Lot

Home Design

  • Concrete Foundation
  • Wood Frame Construction
  • Shingle Roof
  • Vinyl Siding

Interior Spaces

  • 2-Story Property
  • Ceiling Fan
  • Dining Area
  • Countryside Views
  • Attic

Kitchen

  • Electric Range
  • Microwave
  • Dishwasher

Flooring

  • Wood
  • Carpet
  • Tile
  • Vinyl

Bedrooms and Bathrooms

  • 3 Bedrooms

Laundry

  • Dryer
  • Washer

Basement

  • Walk-Up Access
  • Sump Pump

Parking

  • Driveway
  • Paved Parking

Outdoor Features

  • Deck

Schools

  • Pinkerton Academy High School

Utilities

  • Cooling System Mounted In Outer Wall Opening
  • Baseboard Heating
  • Heating System Uses Gas
  • Liquid Propane Gas Water Heater
  • Septic Tank
  • Leach Field

Community Details

  • Richardson Estates Condos

Listing and Financial Details

  • Legal Lot and Block 008L / 062
  • 14% Total Tax Rate

Property Details

Home Type

Condominium

Est. Annual Taxes

$5,281

Year Built

Built in 1988

Lot Details

0.75 Acres

Listing Details

  • Status Detail: Closed
  • Style: Condex
  • Directions: East Derry Road, left on Damren, left onto Richardson (a loop off of Damren)
  • Flood Zone: Unknown
  • Footprint: 16x30 8x20
  • Units per Building: 2
  • Assessment Amount: 183000
  • Assessment Year: 2017
  • Construction: Existing
  • Total Stories: 2
  • Price Per Sq Ft: 182.12
  • Property Class: Residential
  • Property Type: Condo
  • Year Built: 1988
  • Special Features: None
  • Property Sub Type: Condos
  • Stories: 2

Interior Features

  • Appliances: Dishwasher, Dryer, Microwave, Range - Electric, Refrigerator, Washer
  • Features Interior: Attic, Ceiling Fan, Dining Area, Laundry Hook-ups
  • Total Bedrooms: 3
  • Flooring: Carpet, Tile, Vinyl, Wood
  • Total Bathrooms: 2
  • Half Bathrooms: 1
  • Full Bathrooms: 1
  • Basement: Yes
  • Basement Access Type: Walk-up
  • Basement Description: Bulkhead, Concrete, Sump Pump
  • Level 1: Level 1: Bath - 1/2, Level 1: Dining Room, Level 1: Family Room, Level 1: Kitchen
  • Level 2: Level 2: Bedroom, Level 2: Bath - Full
  • Room 1: Bath - 1/2, On Level: 1
  • Room 2: Family Room, On Level: 1
  • Room 3: Kitchen, On Level: 1
  • Room 4: Dining Room, On Level: 1
  • Room 5: 2
  • Room 6: Bedroom, On Level: 2
  • Room 7: Bedroom, On Level: 2
  • Room 8: Bath - Full, On Level: 2
  • Sq Ft - Apx Finished AG: 1208
  • Sq Ft - Apx Total: 1848
  • Sq Ft - Apx Total Finished: 1208
  • Sq Ft - Apx Unfinished BG: 640

Exterior Features

  • Construction: Wood Frame
  • Driveway: Paved
  • Exterior: Vinyl
  • Foundation: Concrete
  • Road Frontage: TBD
  • Roads: Paved, Public
  • Roof: Shingle - Asphalt
  • Features Exterior: Deck, Natural Shade

Garage/Parking

  • Parking: Driveway

Utilities

  • Electric: Circuit Breaker(s)
  • Sewer: Leach Field, Septic
  • Water: Community
  • Water Heater: Gas - LP/Bottle, Off Boiler
  • Heating Fuel: Gas - LP/Bottle
  • Heating: Baseboard
  • Cooling: Wall AC Units

Condo/Co-op/Association

  • Condo Name: Richardson Estates

Schools

  • High School: Pinkerton Academy

Lot Info

  • Map: 10
  • Lot: 008L
  • Lot Sq Ft: 32670
  • Lot Acres: 0.75
  • Lot Description: Country Setting, Landscaped, Level, Wooded
  • Surveyed: Unknown
  • Zoning: LDR
  • Deed Book: 4851
  • Deed Page: 2755
  • Deed Recorded Type: Warranty
  • Unit/Lot Number: A

Tax Info

  • Tax Rate: 14.43
  • Tax Gross Amount: 5281
  • Tax Year: 2017

MLS Schools

  • School District: Derry School District SAU #10
Create a Home Valuation Report for This Property
The Home Valuation Report is an in-depth analysis detailing your home's value as well as a comparison with similar homes in the area

Home Values in the Area

Source: Public Records

Average Home Value in this Area


Source: Public Records

Property History

We collect this data history from publicly available records. To have your information removed, we recommend requesting removal directly through your county’s website.

Date Event Price List to Sale Price per Sq Ft
08/30/2018 08/30/18 Sold $220,000 +2.4% $182 / Sq Ft
07/10/2018 07/10/18 Pending -- -- --
07/05/2018 07/05/18 For Sale $214,900 -- $178 / Sq Ft
Source: PrimeMLS

Agents Affiliated with this Home

  • Section Image
  • Section Image
See All Agents

Map

Source: PrimeMLS

MLS Number: 4704844

PrimeMLS
Your Personal Tour Guide

Ask me questions while you tour the home.